
BEDS4
BATHS2 full
SQUARE FEET2,490
MLS#202643569
STATUSPending
PROPERTY TYPEResidential - Single Family
SCHOOLEast Allen County
Property Description
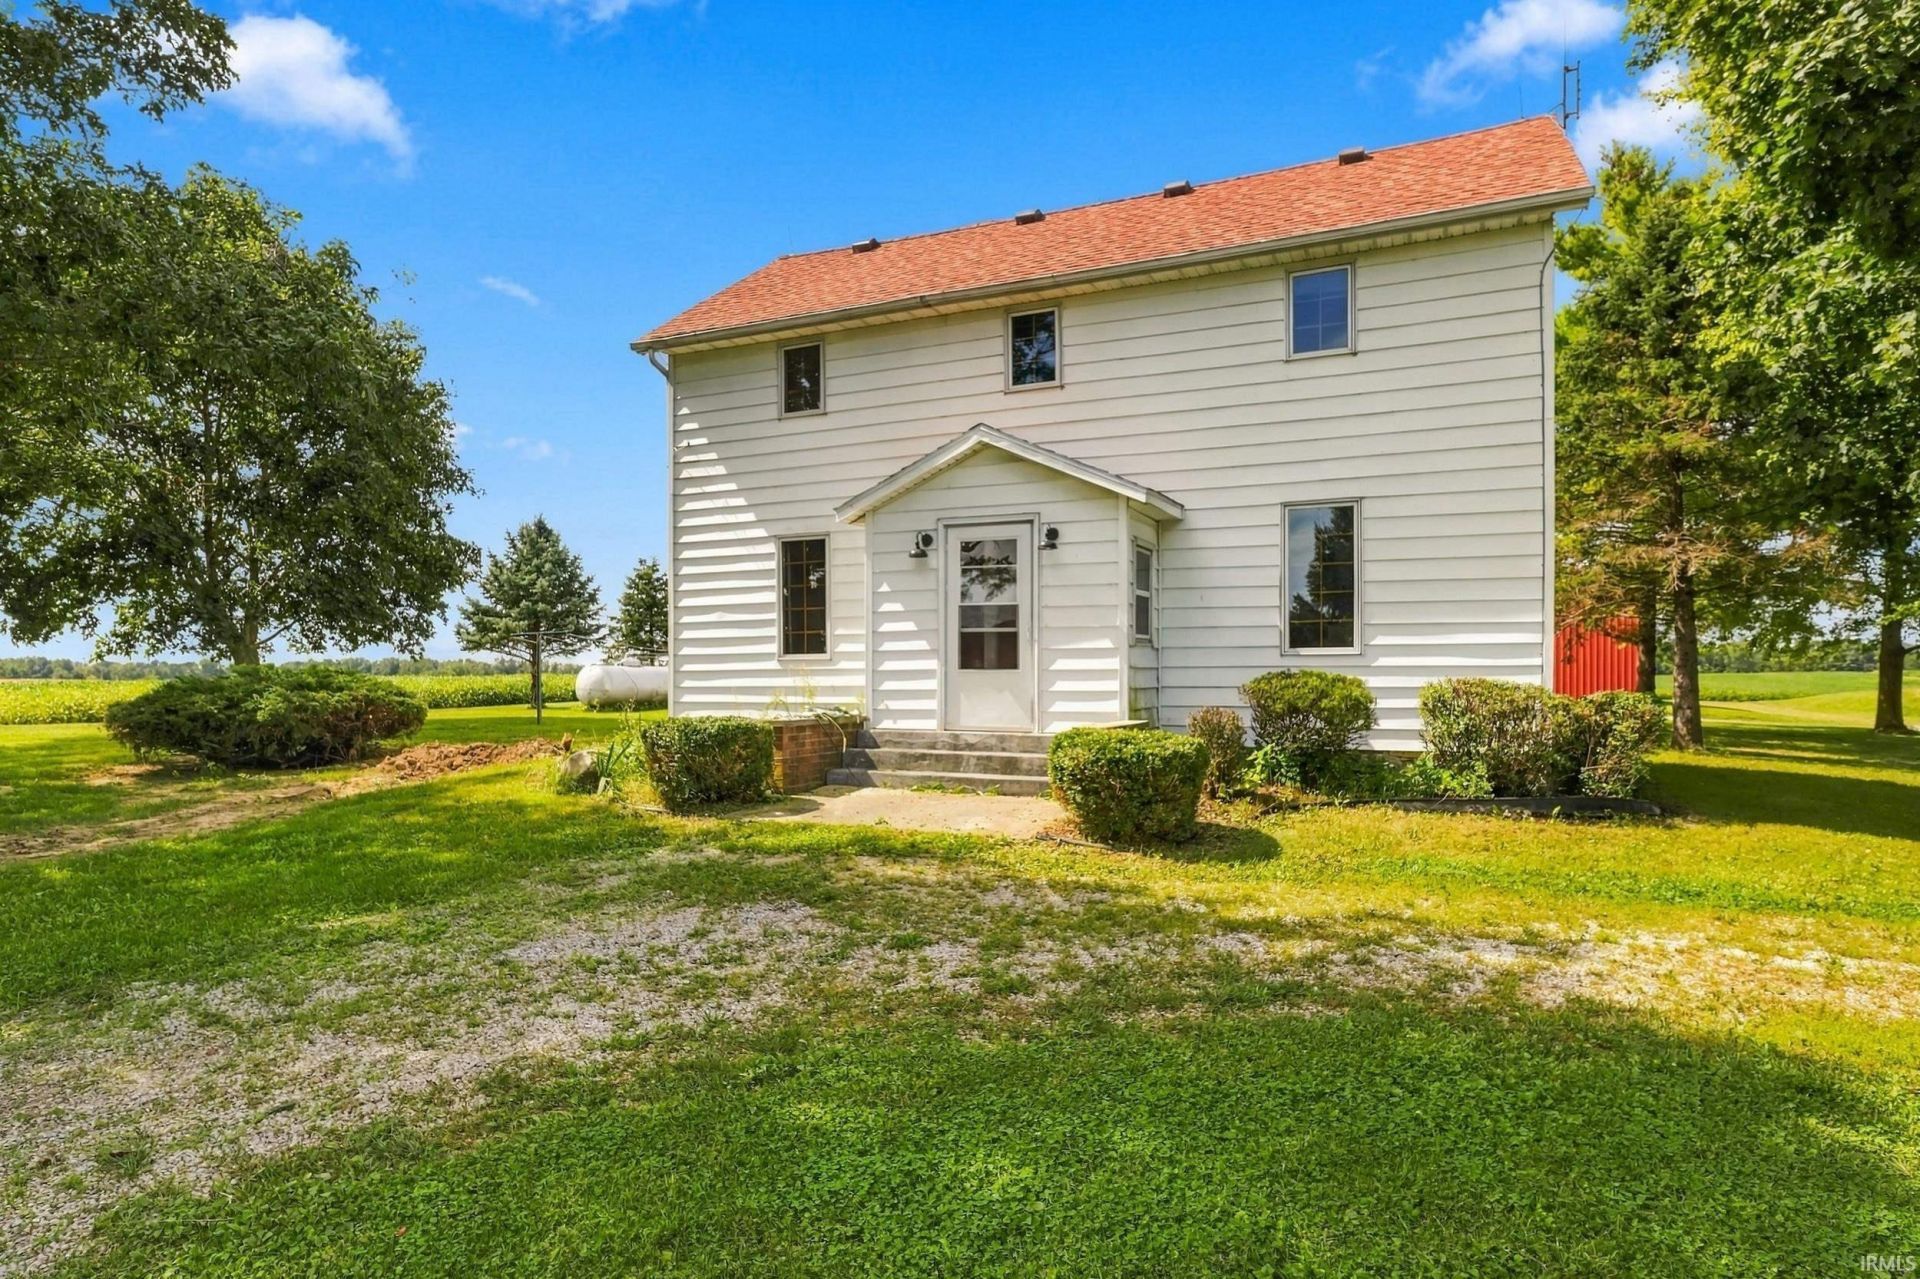
Approximately 4 acres in Allen County featuring an existing farmhouse and multiple outbuildings with a Decatur address and convenient access to US 27. The property includes an animal barn, milk house, storage buildings, and other agricultural improvements, along with a large attached garage on the farmhouse. This is an opportunity to bring an existing farmstead back to life while enjoying substantial acreage and useful existing structures. Approximately 99 total acres are available, and this parcel may be purchased individually, together with any combination of the adjoining parcels, or as part of the entire property offering. Survey to be completed at seller's expense. Acreage and property lines are approximate and subject to final survey. Additional listings: MLS# 202638390, 202638391, 202638382, 202638387, 202638389.
Property Features
Property Type: Residential - Single Family
Basement: Yes
Basement: Cellar, Partial Basement, Unfinished
Cooling: Central Air
Garage: 2.5 car attached
Heating: Multiple Heating Systems
Lot Size: 4.00 Acres
Roof Type: Shingle
Stories: 2.0
Taxes: $5,797
Year Built: 1875
Feature Descriptions
Above Grade Finished SQFT: 2490
Amenities: Attic Storage, Attic-Walk-up, Closet(s) Walk-in, Dryer Hook Up Electric, Porch Enclosed, Range/Oven Hook Up Elec, Stand Up Shower, Tub/Shower Combination, Main Floor Laundry, Sump Pump, Washer Hook-Up
Days on Site: 25
Exterior: Vinyl
Garage SQFT: 832
Location: Rural
Lot: Level, 3-5.9999
Lot Dimensions: TBD
Number of Rooms: 8
Sale Inclusions: Dishwasher, Refrigerator, Washer, Window Treatments, Dryer-Electric, Oven-Electric, Sump Pump, Water Heater Electric, Water Softener-Owned
Sewer: Septic
Total Finished SQFT: 2490
Water: Well
Room Sizes
Bedroom 1: 16x11 Level - Main
Bedroom 2: 14x11 Level - Upper
Bedroom 3: 14x11 Level - Upper
Bedroom 4: 19x11 Level - Upper
Den: 10x9 Level - Main
Dining Room: 17x14 Level - Main
Kitchen: 17x13 Level - Main
Living Room: 19x12 Level - Main
Laundry: 12x8 Level - Main
Local Schools
High School: Heritage
Middle School: Heritage
Elementary School: Heritage
School District: East Allen County
Listed By / Shown By
Listed By
Agency Name: Mike Thomas Assoc., Inc
Agency Contact: Cell: 260-223-7078
Agent Name: Jessica Brookmyer
Shown By
Agency Title: Key Realty
Agency Phone: 877-539-7589

IDX information is provided exclusively for consumers’ personal, non-commercial use and may not be used for any purpose other than to identify prospective properties consumers may be interested in purchasing. Data is deemed reliable but is not guaranteed accurate by the MLS
Estimate Your Payment
Estimated Payment
$ 2,690.10 per month $2,097.64 Principal & Interest $483.08 Property Tax $109.38 Homeowner's Insurance
17728 Schroeder Road | MLS# 202643569
This single family home located at 17728 Schroeder Road, Decatur, IN 46733 is currently listed for sale with an asking price of $375,000. This property was built in 1875 and has 4 bedrooms and 2 full baths with 2490 sq. ft. Schroeder Road is located within the East Allen County school district. Search Decatur real estate on www.ikeyrealty.com today.