
BEDS3
BATHS2 full
SQUARE FEET1,292
MLS#201842086
STATUSActive
PROPERTY TYPEResidential -
SUBDIVISIONHarbor View
SCHOOLAlpena
Property Description
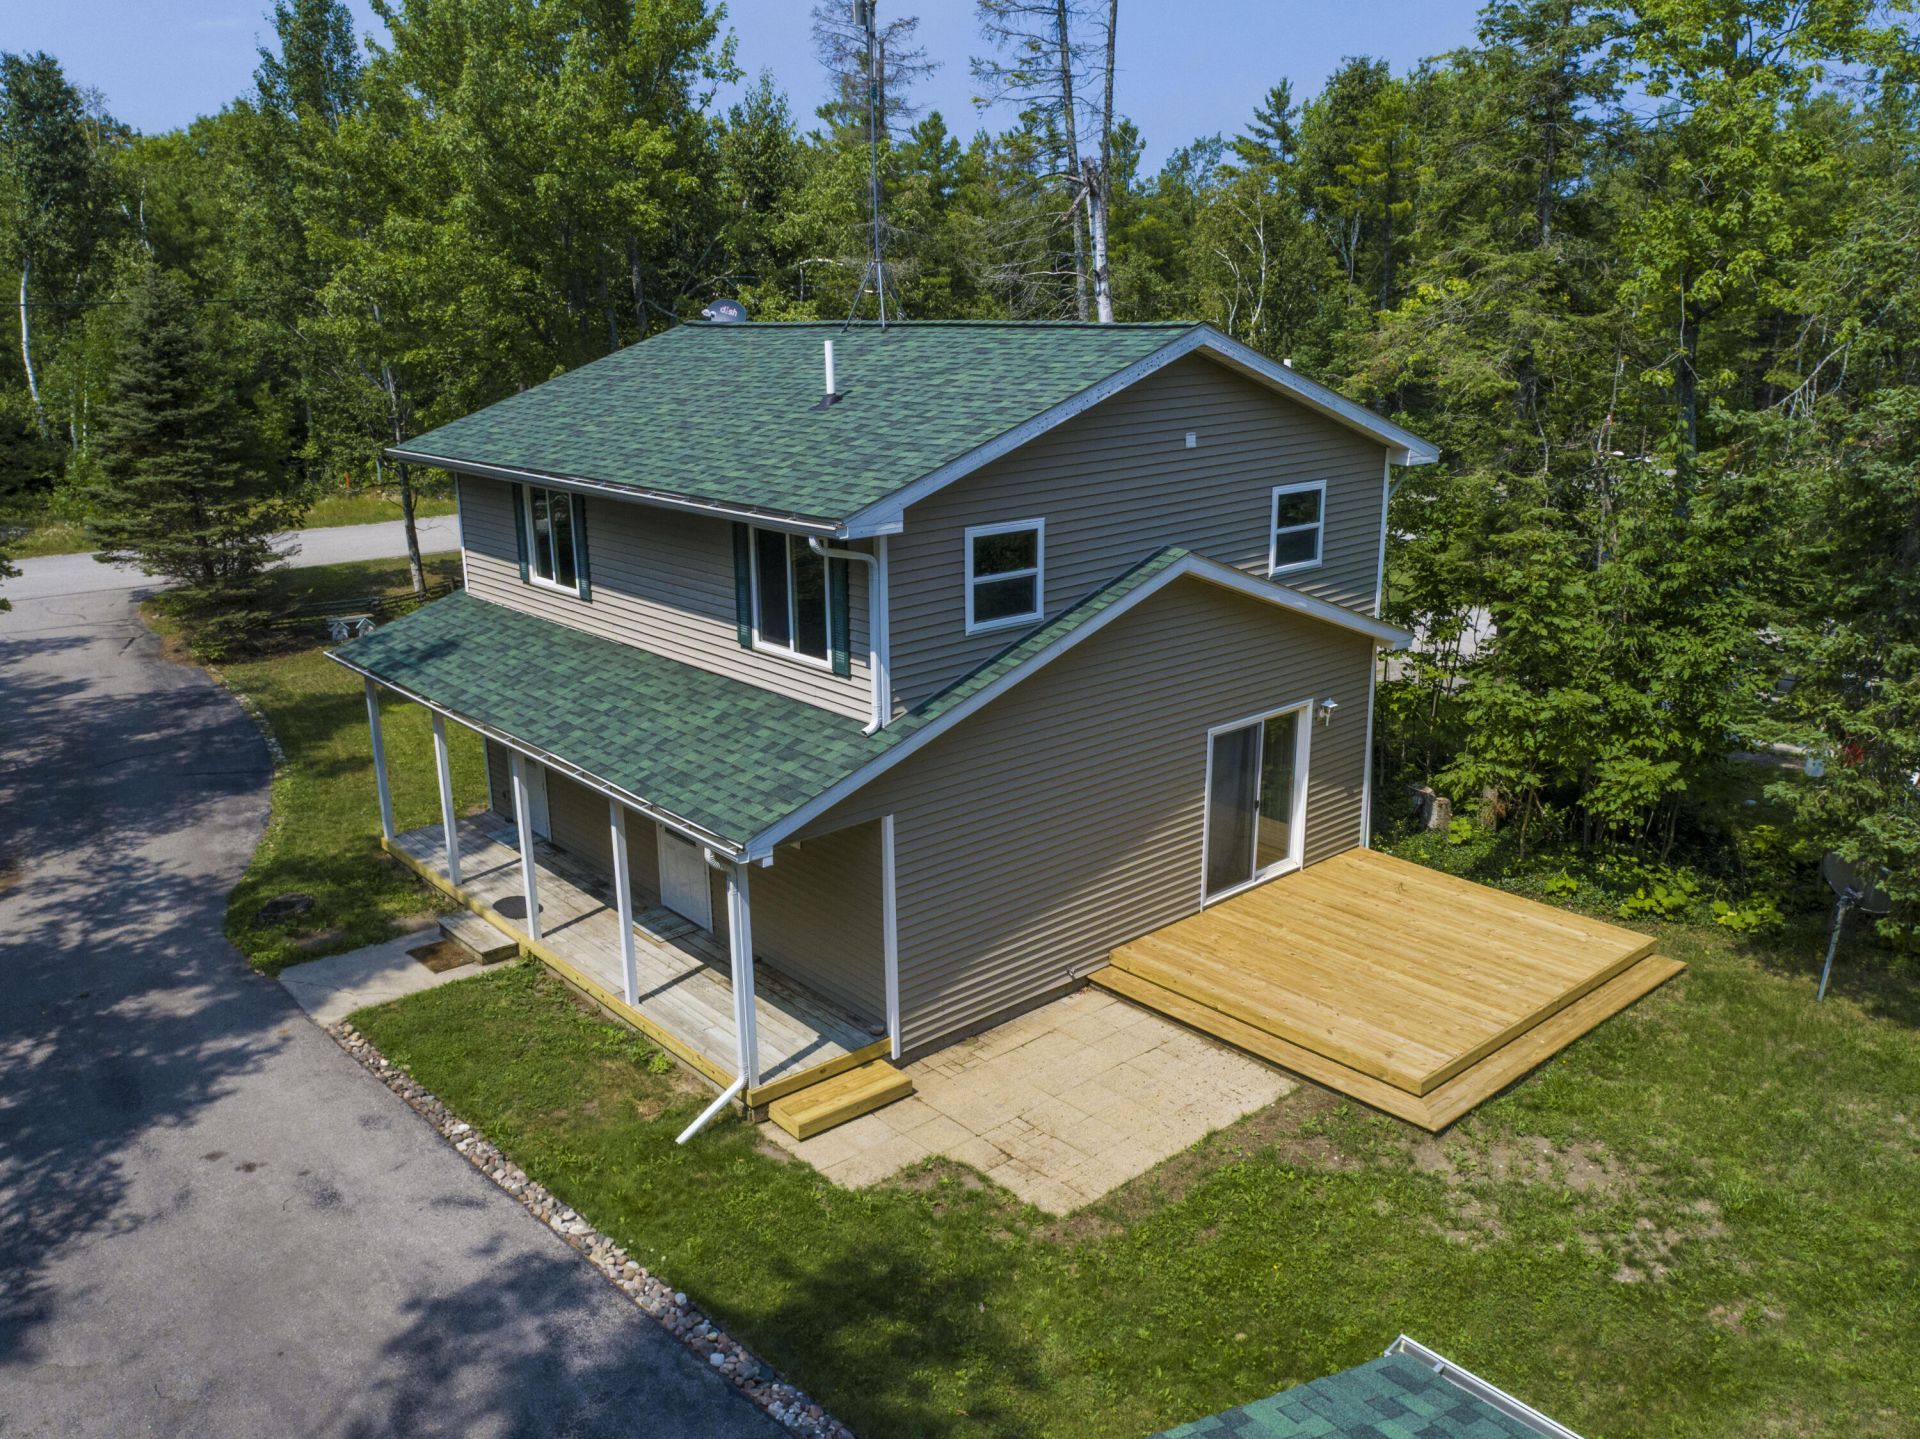
Priced to SELL!!. This home has new siding on all but one side of the home and garage, new flooring in most rooms, newer roof, new gas heat fireplace and new deck! Located in the Presque Isle Harbor Assn. with private access to Grand Lake, Lake Esau and Lk Huron with beaches and boat launching. Enjoy the clubhouse with gym, exercise room pickleball and tennis court and new pool coming!
Property Features
Property Type: Residential -
Garage: 1.5
Heating: Electric, Gas Fireplace/Stove
Lot Size: 0.40 Acres
Stories: 1.0
Year Built: 1973
Amenities
Ceiling Fan
Curtain Rods
Wood Laminate
Smoke Detector
Wood Laminate
Deck
Landscaped
Patio/Porch
Shed
Paved Driveways
Feature Descriptions
Appliances: Dishwasher, Dryer, Refrigerator, Range/Oven, Washer
Body of Water: Grand Lake
Date active: 2026-08-11
Exterior: Vinyl
Financing Available: Cash, Conventional Mortgage
Foundation: Crawl
Heating Y/N: Yes
HOA Y/N: Yes
Laundry: Upper Level
Lot Dimensions: 80x203
Mineral Rights: No
Parcel Number: 122-165-000-262-00
Road Surface: Paved, Maintained
Security: Smoke Detector(s)
Sewer: Septic Tank
SQFT Above Grade: 1292
Water: Public
Waterfront: Shared-Private Access
Year Remodeled: 20162025
Room Sizes
Bathroom 1: 5 X 8 Level - 1st
Bathroom 2: 6 X 8 Level - 2nd
Bedroom 1: 11 X 16 Level - 2nd
Bedroom 2: 8 X 15 Level - 2nd
Bedroom 3: 9 X 12 Level - 2nd
Dining Room: combo Level - 1st
Kitchen: 8 X 15 Level - 1st
Living Room: 19 X 21 Level - 1st
Local Schools
School District: Alpena
Listed By / Shown By
Listed By
Agency Name: Lakeshore Realty
Agency Phone: 989-595-2970
Shown By
Agency Title: Key Realty
Agency Phone: 877-539-7589

Estimate Your Payment
Estimated Payment
$ 882.22 per month $838.50 Principal & Interest $0.00 Property Tax (data not provided by mls) $43.72 Homeowner's Insurance
17751 Pineview Drive | MLS# 201842086
This home located at 17751 Pineview Drive, Presque Isle, MI 49777 is currently listed for sale with an asking price of $149,900. This property was built in 1973 and has 3 bedrooms and 2 full baths with 1292 sq. ft. Pineview Drive is located in the Harbor View subdivision within the Alpena school district. Search Harbor View real estate on www.ikeyrealty.com today.