
BEDS3
BATHS2 full 1 partial
SQUARE FEET3,992
MLS#1868055
STATUSPending
PROPERTY TYPEResidential - Single Family
SCHOOLHamilton
Property Description
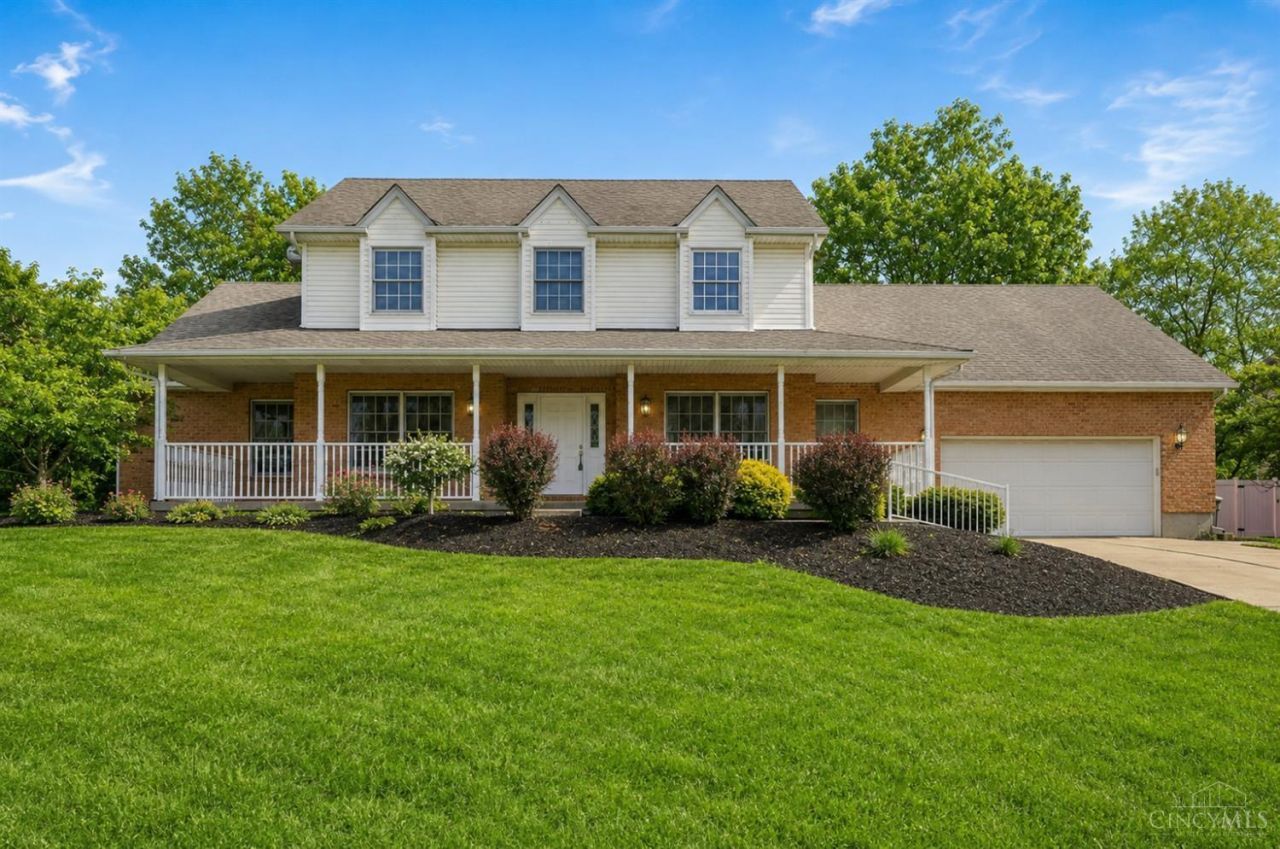
This home instantly feels ready for life to happen. Nearly 4,000 square feet of fin. space offers room to gather, host, and unwind without ever feeling crowded. The layout flows effortlessly, 1st Flr. Owner's St, an open kitchen connecting naturally to the main living area perfect for holidays, game days, and everyday moments that turn into memories. Step outside and the experience continues. A large patio sets the stage for summer evenings and weekend get-togethers, while the tree-lined yard provides a sense of privacy and calm. Inside, the home feels polished, comfortable, and intentional subtly refreshed to let its character and scale shine. An unfinished basement offers endless potential, and the oversized 2 car garage includes dedicated heated storage for hobbies, projects, and an EV Charger. All set in one of Hamilton West's most popular neighborhoods, close to downtown shops, restaurants, and entertainment. This one simply feels right.
Property Features
Property Type: Residential - Single Family
Basement: Full
Basement: Yes
Cooling: Central Air
Fireplaces: 1
Garage: 2
Heating: Forced Air, Gas
Home Style: Traditional
Lot Size: 0.54 Acres
Roof Type: Shingle
Stories: 2.0
Taxes: $6,058
Year Built: 1995
Amenities
Patio
Porch
Feature Descriptions
Access: City Street
Appliances: Dishwasher, Garbage Disposal, Microwave, Oven/Range, Refrigerator
Basement Fatures: Unfinished
Days on Site: 102
Exterior: Brick, Vinyl Siding
Fireplace Features: Gas
Foundation: Poured
Garage/Carport: Oversized, Front, Garage Attached
Gas: Natural
Great Room: Wall-to-Wall Carpet, Window Treatment, Fireplace
HOA Fee: 35/Annually
HOA Y/N: 1
Kitchen: Pantry, Planning Desk, Eat-In, Island, Wood Cabinets
Lot Dimensions: 235x100
Mechanical Systems: Garage Door Opener
Miscellaneous: 220 Volt, Ceiling Fan, Recessed Lights
Parcel #: P6411064000062
Parking: Off Street, Driveway
Primary Bathroom: Shower, Double Vanity, Tub, Jetted Tub, Marb/Gran/Slate
Primary Bedroom: Bath Adjoins, Walk-in Closet
Rooms Total: 8
Sewer: Public Sewer
Special View Info: City
Study: Bookcases
Tax Abatement: No
Water: Public
Water Heater: Gas
Window Features: Double Hung, Wood, Insulated
Room Sizes
Primary Bedroom: 17 X 16 Level - 1
Bedroom 2: 16 X 12 Level - 2
Bedroom 3: 14 X 12 Level - 2
Dining Room: 14 X 12 Level - 1
Great Room: 20 X 16 Level - 1
Study/Den: 17 X 12 Level - 1
Local Schools
School District: Hamilton
Listed By / Shown By
Listed By
Agency Name: Keller Williams Advisors
Agent Name: Jeffrey Boyle
Agency Phone: 513-874-3300
Shown By
Agency Title: Key Realty
Agency Phone: 877-539-7589

Estimate Your Payment
Estimated Payment
$ 3,088.52 per month $2,455.64 Principal & Interest $504.83 Property Tax $128.04 Homeowner's Insurance
1776 Thall Drive | MLS# 1868055
This single family home located at 1776 Thall Drive, Hamilton, OH 45013 is currently listed for sale with an asking price of $439,000. This property was built in 1995 and has 3 bedrooms and 2 full and 1 partial baths with 3992 sq. ft. Thall Drive is located within the Hamilton school district. Search Hamilton real estate on www.ikeyrealty.com today.