
BEDS3
BATHS2 full
SQUARE FEET1,619
MLS#260008154
STATUSActive
PROPERTY TYPEResidential - Single Family
SUBDIVISIONWestwood Park
Property Description
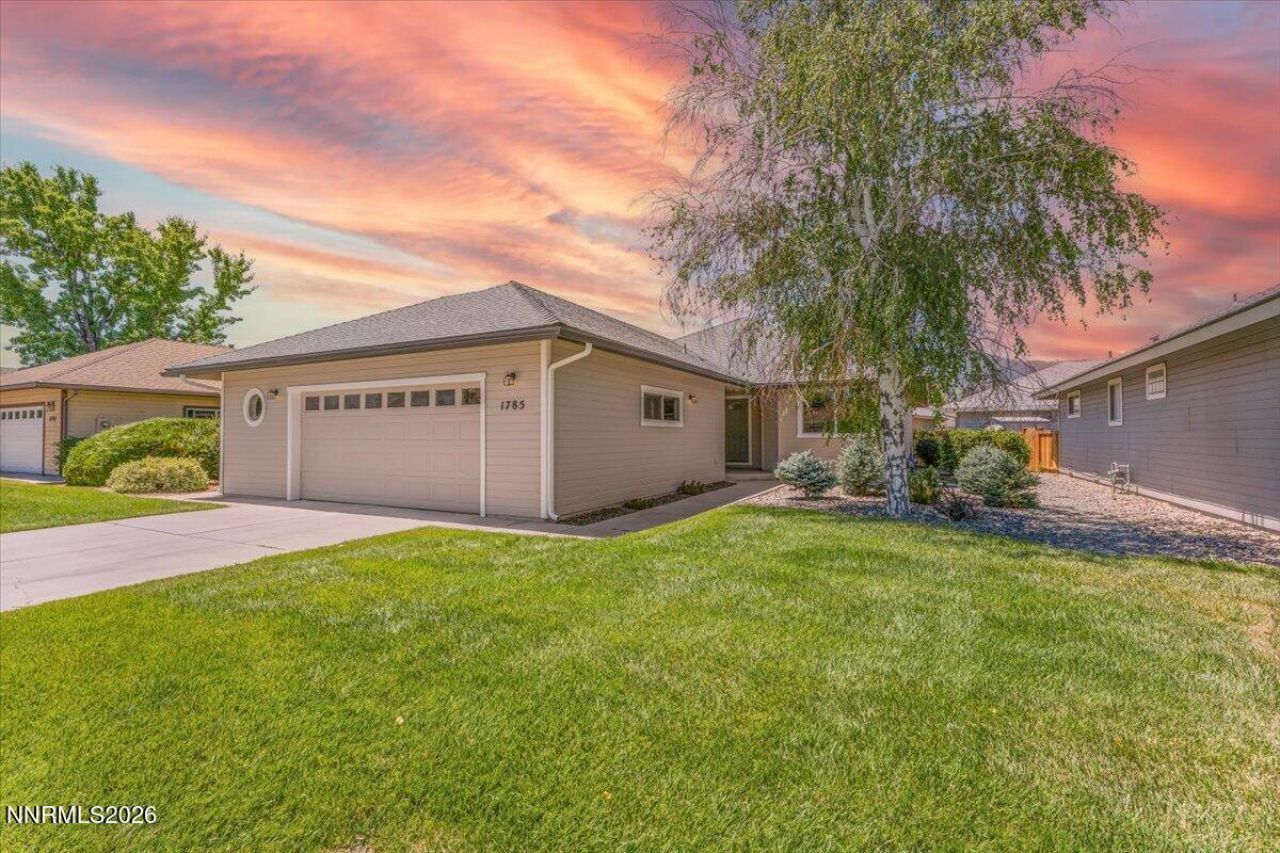
Welcome to effortless living in the heart of Minden. This beautifully remodeled 3-bedroom, 2-bath home has been thoughtfully updated from top to bottom, giving you the opportunity to move right in without a project list waiting for you. With modern finishes, a fresh, inviting interior, and a functional layout designed for everyday living, this home offers the perfect blend of style and simplicity. Designed with low-maintenance living in mind, the HOA takes care of the front landscaping and extends into the side yard, allowing you to enjoy a beautifully maintained exterior without the ongoing upkeep. Whether you're a first-time buyer, looking to downsize, or simply searching for a home that's easy to maintain, this property checks all the boxes. Nestled in the picturesque Carson Valley, Minden is loved for its welcoming small-town atmosphere, stunning Sierra Nevada views, and convenient location. Enjoy easy access to local shops, restaurants, parks, and walking paths while being just a short drive from Carson City, Lake Tahoe, and Reno. Spend less time maintaining your home and more time enjoying everything Northern Nevada has to offer. If you've been waiting for a home that's truly move-in ready in one of the area's most desirable communities, this is one you won't want to miss.
Property Features
Property Type: Residential - Single Family
Cooling: Central Air
Garage: 2 car attached
Heating: Forced Air, Natural Gas
Lot Size: 0.05 Acres
Roof Type: Composition, Shingle, Pitched
Stories: 1.0
Taxes: $3,183
Year Built: 1994
Amenities
Pantry
Primary Downstairs
Walk-In Closet(s)
Feature Descriptions
Additional Rooms: None
Association Fee Includes: Maintenance Grounds - Partial, Common Area - Maintenance
City Limits: Yes
Construction Type: Site/Stick-Built
Cooling Y/N: Yes
Days on Site: 10
Dining: Kitchen Combination
Exterior: Wood Siding
Fencing: Back Yard
Flooring: Carpet, Luxury Vinyl
Foundation: Crawl Space
Heating Y/N: Yes
HOA Amenities: Landscaping
HOA Fee: $130/MonthlyAppliances:
HOA Y/N: Yes
Kitchen: Breakfast Nook, Built-In Dishwasher, Disposal, Pantry
Laundry Features: Laundry Room
Living Room: Separate/Formal Room
Lot Features: Landscaped, Level, Sprinklers In Front, Sprinklers In Rear
Master Bedroom: On Main Floor, Shower Stall, Walk-In Closet(s)
OtherStructures: None
Parcel #: 1320-30-110-018
Parking: Attached, Garage
Patio/Porch: Patio, None
Road Frontage: Other
Road Responsibility: Public Maintained Road
Security Features: Carbon Monoxide Detector(s), Smoke Detector(s)
Sewer: Public Sewer
Special View Info: Mountain(s)
Sprinklers: Automatic, Front, Rear
SQFT Living: 1619
Utilities: Cable Available, Electricity Connected, Natural Gas Connected, Phone Available, Sewer Connected, Water Connected, Internet Available
Water: Public
Water Rights Y/N: No
Window Features: Double Pane Windows
Local Schools
High School: Douglas
Middle School: Carson Valley
Elementary School: Gardnerville
Listed By / Shown By
Listed By
Agency Name: RidgeNV, LLC
Agent Name: Rebecca Smith
Agency Phone: 775-813-8043
Agent Phone: 530-386-6556
Shown By
Agency Title: Key Realty
Agency Phone: 877-539-7589

Estimate Your Payment
Estimated Payment
$ 3,354.49 per month $2,936.14 Principal & Interest $265.25 Property Tax $153.10 Homeowner's Insurance
1785 Mahogany Circle | MLS# 260008154
This single family home located at 1785 Mahogany Circle, Minden, NV 89423 is currently listed for sale with an asking price of $524,900. This property was built in 1994 and has 3 bedrooms and 2 full baths with 1619 sq. ft. Mahogany Circle is located in the Westwood Park subdivision. Search Westwood Park real estate on www.ikeyrealty.com today.