
BEDS4
BATHS2 full
SQUARE FEET1,456
MLS#202625676
STATUSActive
PROPERTY TYPEResidential - Mobile Home
SCHOOLJohn Glenn School Corp.
Property Description
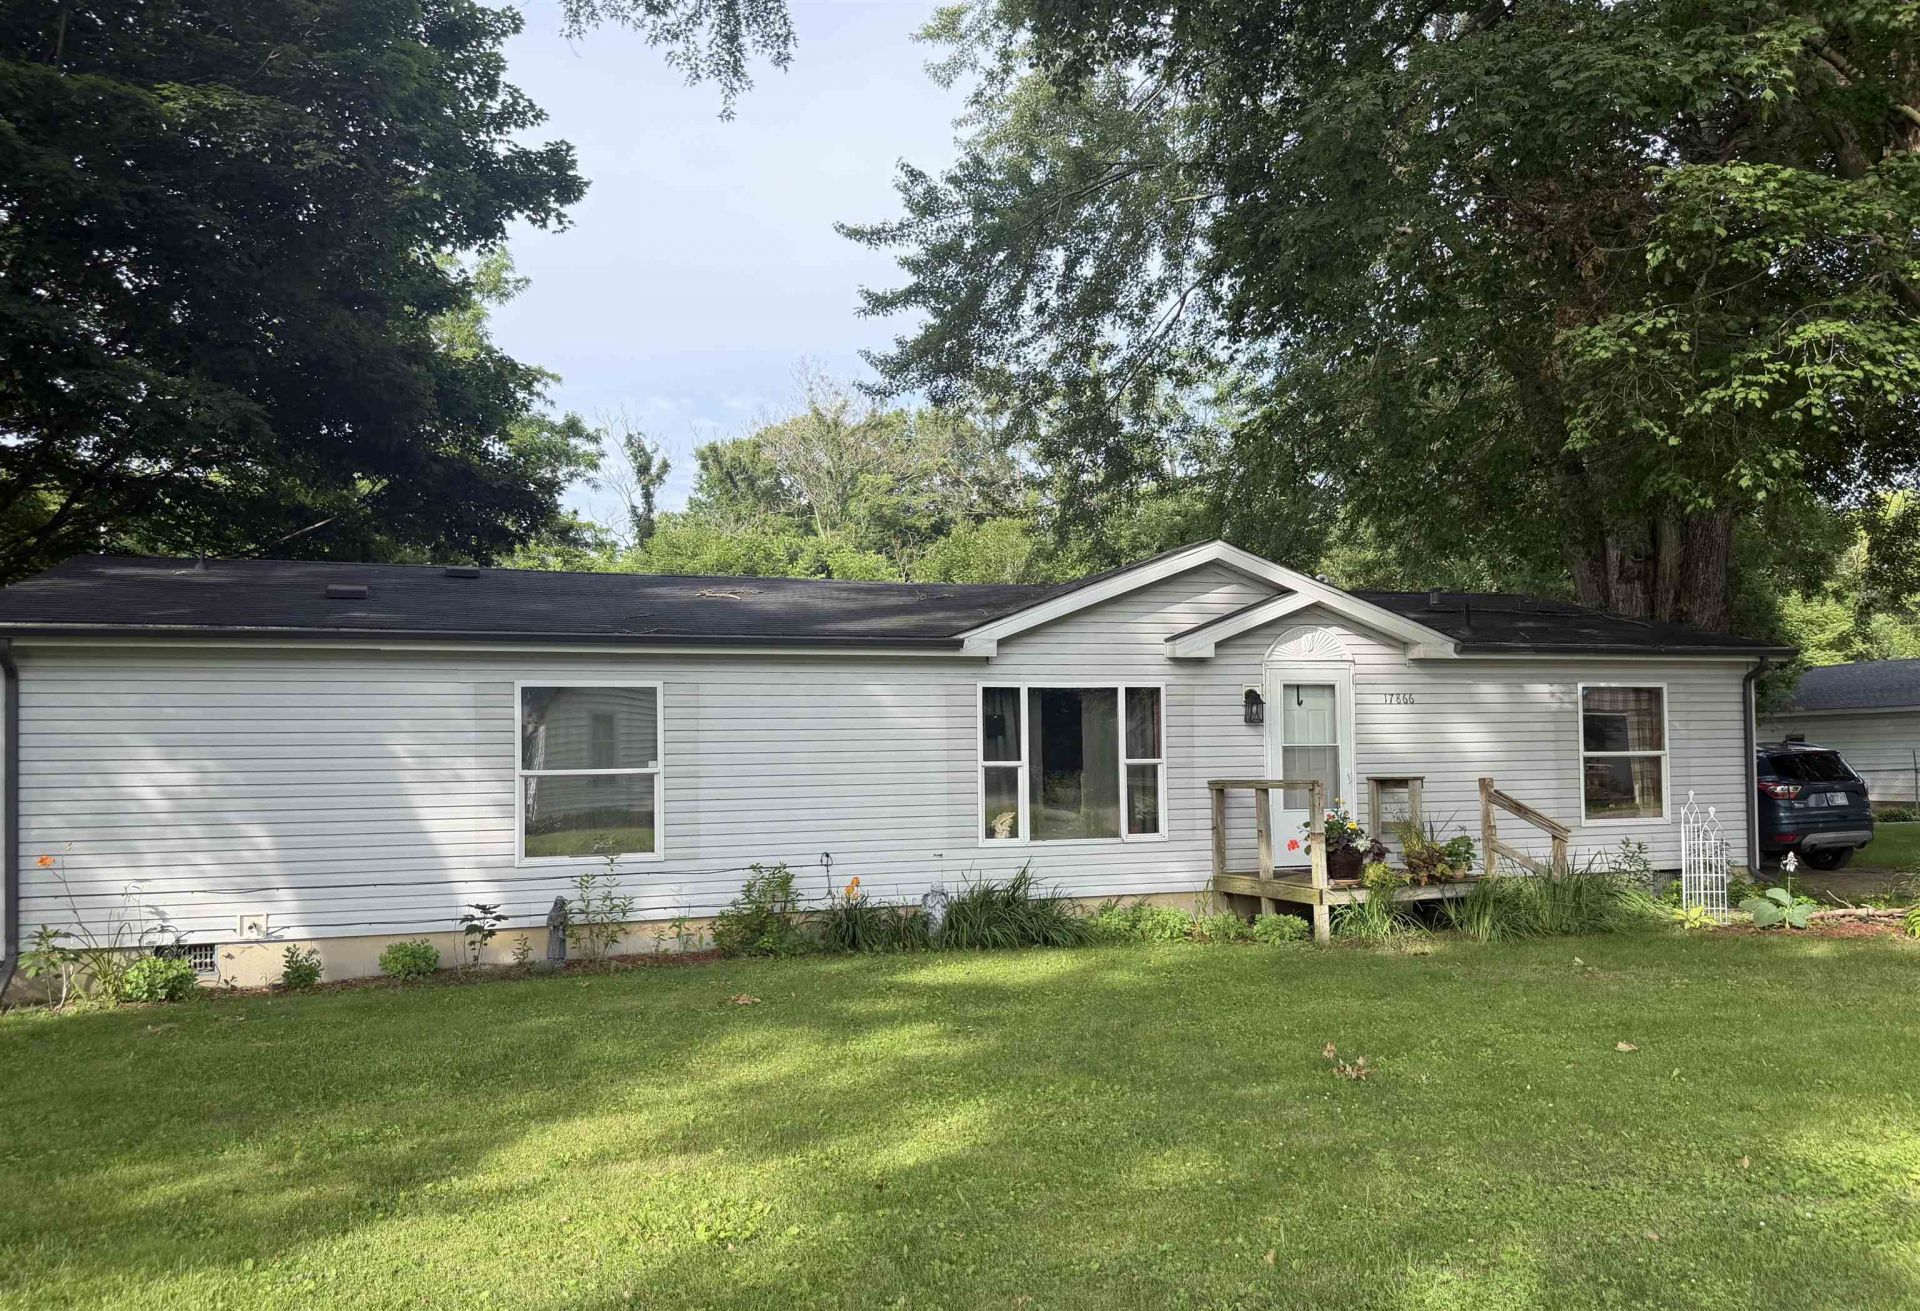
Welcome home to this spacious 4-bedroom, 2 full-bath home located in the quiet rural community of Tyner! Featuring an open concept living and dining area, this home offers a comfortable layout that's perfect for everyday living and entertaining. With four generously sized bedrooms, you'll have plenty of space for family, guests, or the flexibility to convert one bedroom into a home office. The home also features a 4-foot crawl space with a waterproof vapor barrier for added peace of mind. Step outside to enjoy the brand-new deck, built last year, overlooking the property, an ideal spot for relaxing or hosting gatherings. Need extra storage or workspace? You'll love the impressive 24' x 30' barn, also built last year, complete with electricity and concrete floors. Whether you're looking for a garage, workshop, hobby space, or additional storage, this building is ready to meet your needs. If you've been searching for the charm of small-town rural living and plenty of functional space, this property is one you won't want to miss! Conveniently located close to Plymouth, Walkerton, and Koontz Lake!
Property Features
Property Type: Residential - Mobile Home
Basement: Crawl
Cooling: Central Air
Garage: 2
Heating: Forced Air
Home Style: Ranch
Lot Size: 0.26 Acres
Roof Type: Asphalt
Stories: 1.0
Taxes: $182
Year Built: 1997
Feature Descriptions
Above Grade Finished SQFT: 1456
Days on Site: 55
Exterior: Vinyl
Garage SQFT: 864
Location: City/Town/Suburb, Rural
Lot: 0-2.9999
Lot Dimensions: Irr
Number of Rooms: 6
Sale Inclusions: Dishwasher, Microwave, Refrigerator, Washer, Dryer-Gas, Oven-Gas, Range-Gas
Sewer: Septic
Total Finished SQFT: 1456
Water: Well
Room Sizes
Bedroom 1: 12x12 Level - Main
Bedroom 2: 11x11 Level - Main
Bedroom 3: 10x10 Level - Main
Bedroom 4: 9x9 Level - Main
Local Schools
High School: John Glenn
Middle School: Harold C Urey
Elementary School: Walkerton
School District: John Glenn School Corp.
Listed By / Shown By
Listed By
Agency Name: Coldwell Banker Real Estate Group
Agency Contact: Cell: 574-910-0778
Agent Name: Morgan Katzenberger
Shown By
Agency Title: Key Realty
Agency Phone: 877-539-7589

IDX information is provided exclusively for consumers’ personal, non-commercial use and may not be used for any purpose other than to identify prospective properties consumers may be interested in purchasing. Data is deemed reliable but is not guaranteed accurate by the MLS
Estimate Your Payment
Estimated Payment
$ 1,251.10 per month $1,174.68 Principal & Interest $15.17 Property Tax $61.25 Homeowner's Insurance
17866 Main Street | MLS# 202625676
This single family home located at 17866 Main Street, Tyner, IN 46572 is currently listed for sale with an asking price of $210,000. This property was built in 1997 and has 4 bedrooms and 2 full baths with 1456 sq. ft. Main Street is located within the John Glenn School Corp. school district. Search Tyner real estate on www.ikeyrealty.com today.