
BEDS4
BATHS3 full 1 partial
SQUARE FEET4,681
MLS#297314
STATUSActive
PROPERTY TYPEResidential - Single Family
SUBDIVISIONHidden Valley
Property Description
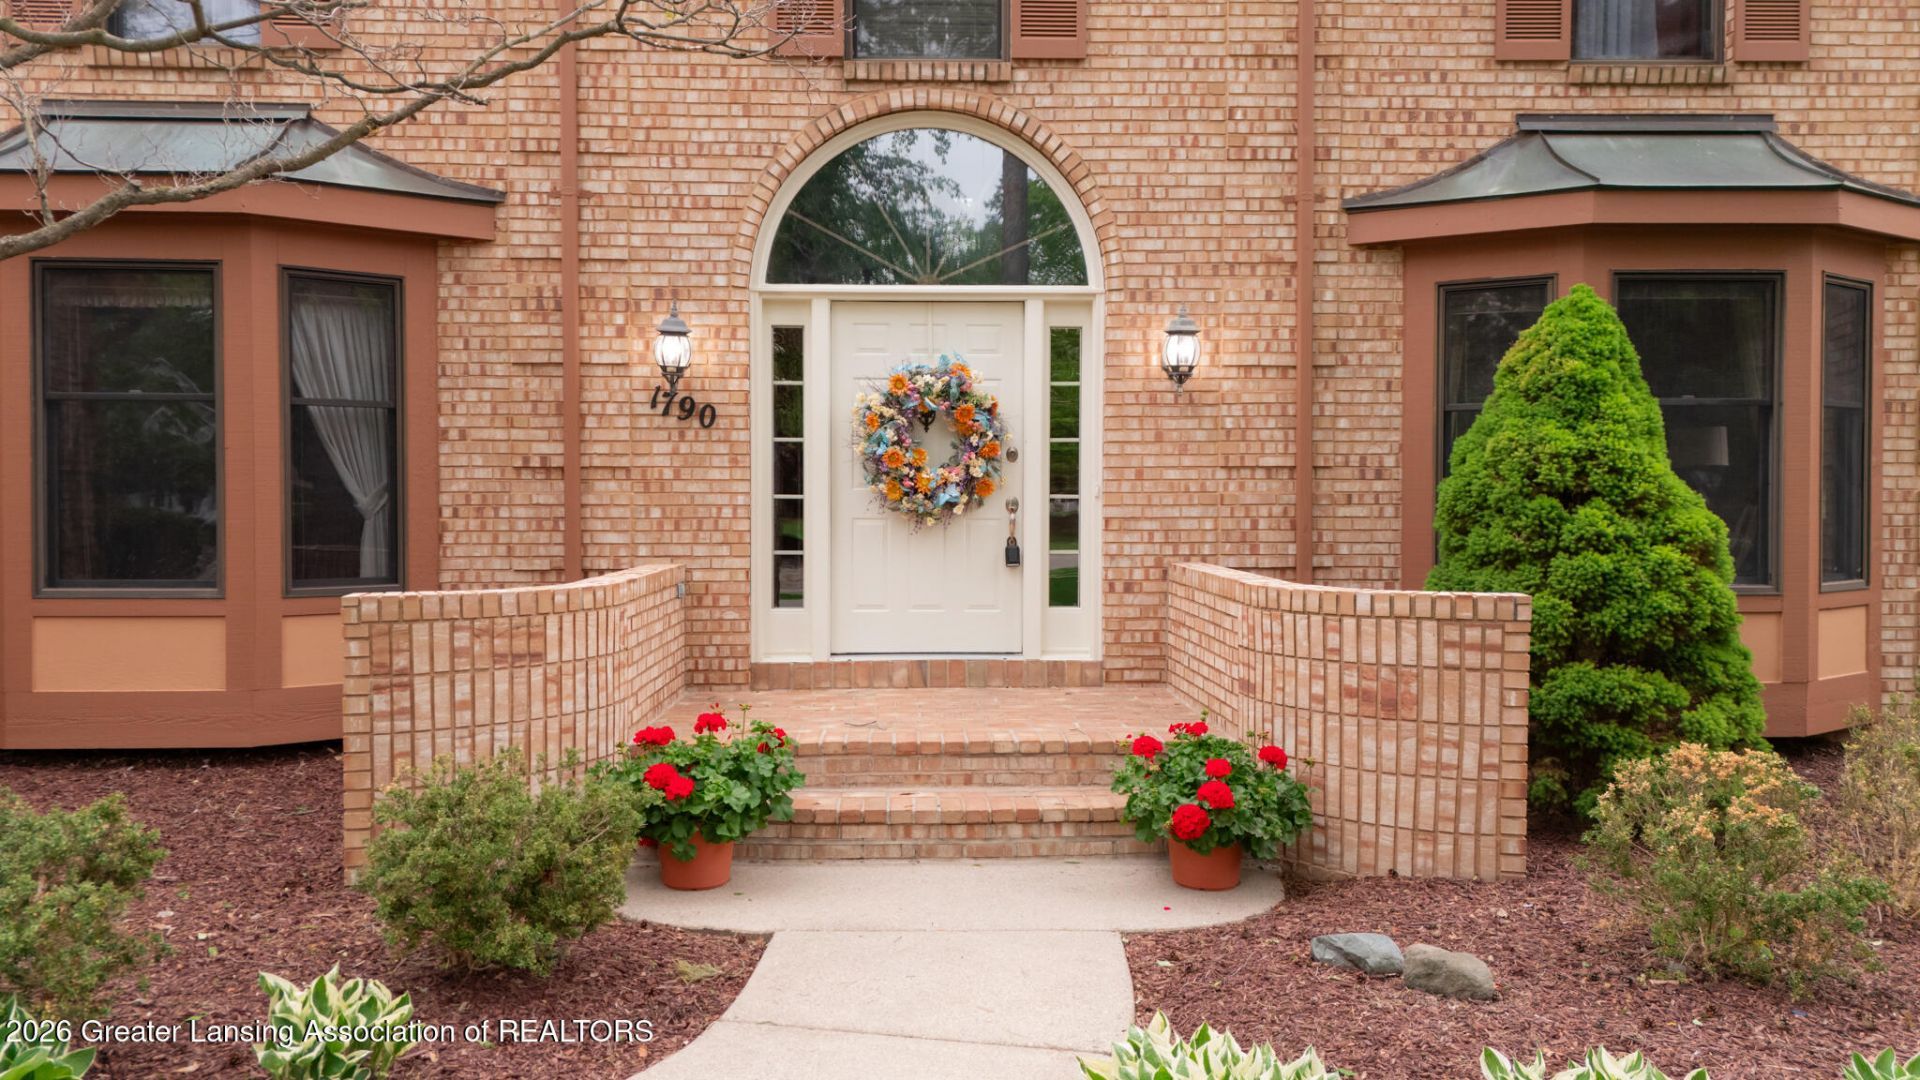
Tucked on a quiet cul-de-sac, this 4-bedroom plus office, 3.5-bath home stands out with space, style, and smart updates. A striking 3-car side-facing garage adds curb appeal, while the oversized primary suite impresses with vaulted ceilings and a true retreat feel. The finished lower level offers flexible space for movie nights, guests, workouts, or game day fun. Major updates are already done, including a new roof in 2026, newer furnace, A/C, and hot water heater. Updated, spacious, and anything but ordinary.
Property Features
Property Type: Residential - Single Family
Cooling: Central Air
Fireplaces: 1
Garage: 3
Heating: Fireplace(s), Forced Air
Home Style: Carriage, Garden Level, Traditional
Lot Size: 0.43 Acres
Roof Type: See Remarks
Stories: 2.0
Taxes: $10,184
Year Built: 1986
Feature Descriptions
Appliances: Dishwasher, Disposal, Double Oven, Free-Standing Refrigerator, Induction Cooktop, Stainless Steel Appliance(s)
Association/Condo Fee: 260/Annually
Association Amenities: Pond Year Round
Exterior: Brick, Wood Siding
Exterior Amenities: Rain Gutters
Fireplace: Gas, Family Room
HOA Y/N: Yes
Interior Amenities: Bar, Built-in Features, Entrance Foyer, Kitchen Island, Soaking Tub, Walk-In Closet(s)
Laundry: Laundry Room, Upper Level
Lot: Back Yard, Cul-De-Sac, Wooded
Lot Dimensions: 105x161
Parcel #: 33-02-02-34-179-004
Parking: Driveway, Garage Door Opener, Garage Faces Side
Patio/Porch: Awning(s), Deck, Porch, Screened
Road Frontage: City Street
Road Surface: Asphalt
Security: yes
Security Features: 24 Hour Security, Prewired, Security System Owned, Smoke Detector(s)
Sewer: Public Sewer
SQFT Total: 4981
Water: Public
Wooded: Yes
Local Schools
Elementary School: Hiawatha Elementary School
Listed By / Shown By
Listed By
Agency Name: Mazzola and Company Real Estate
Shown By
Agency Title: Key Realty
Agency Phone: 877-539-7589

Estimate Your Payment
Estimated Payment
$ 4,555.87 per month $3,523.48 Principal & Interest $848.67 Property Tax $183.72 Homeowner's Insurance
1790 Sashabaw Drive | MLS# 297314
This single family home located at 1790 Sashabaw Drive, Okemos, MI 48864 is currently listed for sale with an asking price of $629,900. This property was built in 1986 and has 4 bedrooms and 3 full and 1 partial baths with 4681 sq. ft. Sashabaw Drive is located in the Hidden Valley subdivision. Search Hidden Valley real estate on www.ikeyrealty.com today.