
BEDS3
BATHS2 full
SQUARE FEET924
MLS#W7879546
STATUSActive
PROPERTY TYPEResidential - Mobile Home
SUBDIVISIONKENT
Property Description
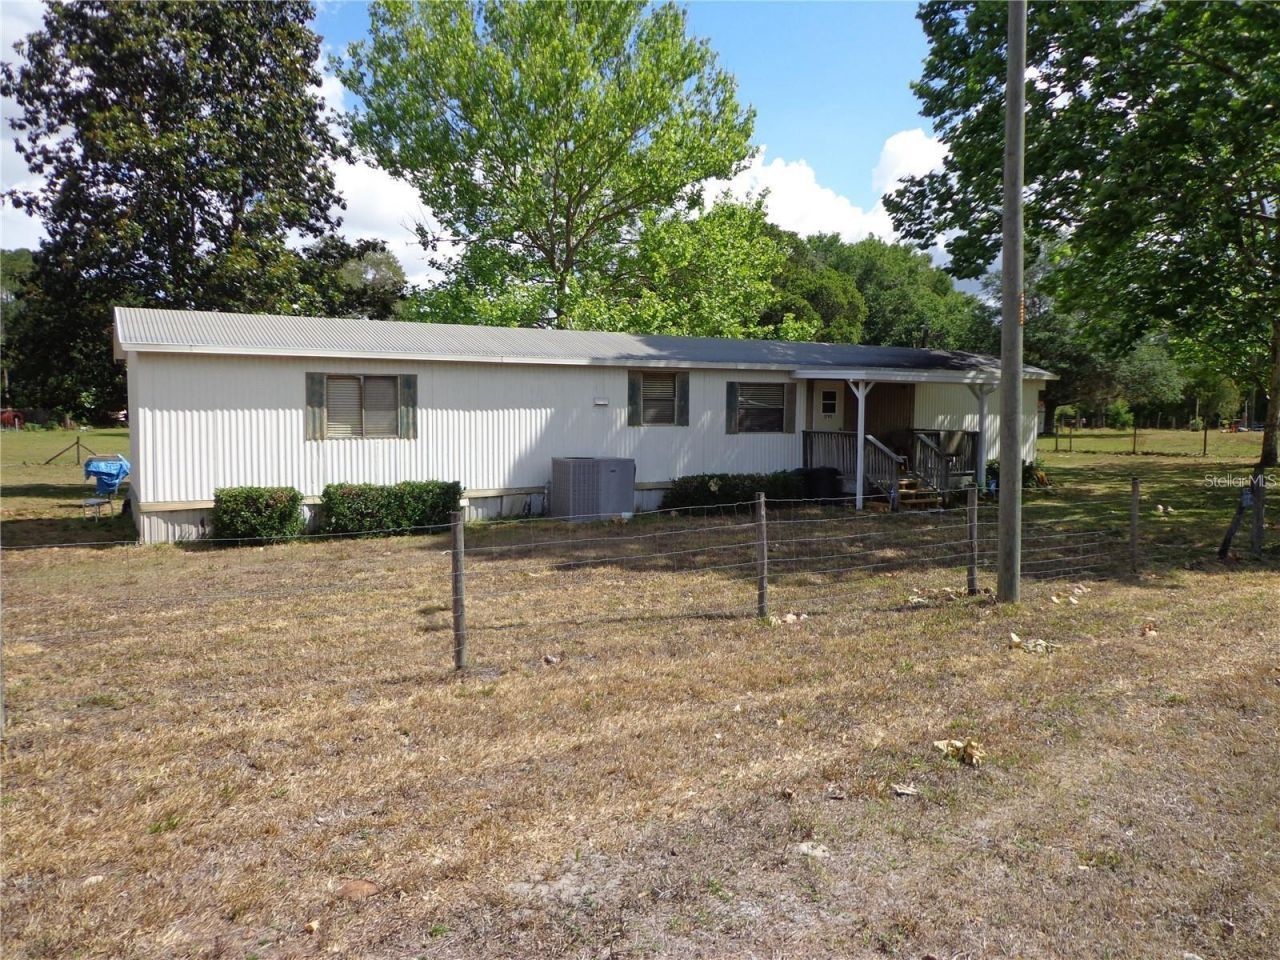
3 bedroom/2 bath Manufactured Home on a 1.0-acre lot. This fenced property is zone AR-Agriculture, allowing up to 3 Horses and other animals. Home features an open floor plan with Kitchen/Living Room combination, split bedrooms, Master bedroom with private bath, inside laundry. Newer Metal Roof, HVAC, Septic, Well/Pump. Property also offers a storage shed, mature landscaping, shady trees and a grape vineyard for enjoyment. Located just minutes from the Suncoast Parkway for easy access to downtown Tampa and only 35 mins to Tampa International Airport.
Property Features
Property Type: Residential - Mobile Home
Cooling: Central Air
Heating: Central, Electric
Lot Size: 1.00 Acres
Roof Type: Metal
Stories: 1.0
Taxes: $378
Year Built: 1985
Amenities
Ceiling Fans(s)
Eat-in Kitchen
Kitchen/Family Room Combo
Split Bedroom
Dog Run
Lighting
Feature Descriptions
Appliances: Dryer, Range, Washer
Days on Site: 313
Directions: Take S.R.52 to Kent Grove Dr. Turn Left onto Orange Dr. 2nd home on the right.
Exterior: Metal Frame, Metal Siding
Flood Zone Code: X
Flooring: Laminate
Foundation: Crawlspace
Home Warranty Y/N: No
Listing Terms: Cash, Conventional, FHA, VA Loan
Lot Dimensions: 1
Other Structures: Shed(s)
Ownership: Fee Simple
Patio/Porch: Covered, Front Porch, Porch, Rear Porch
Property Attached Y/N: No
Property Sub-Type: Manufactured Home
Sewer: Septic Tank
Showing Instructions: ShowingTime
Special Sale Provisions: None
Utilities: Cable Connected, Electricity Connected
Vegetation: Wooded
Water: Private, Well
Water Access Y/N: No
Zoning: AR
Room Sizes
Living Room: 13x13
Kitchen: 13x13
Listed By / Shown By
Listed By
Agency Name: RE/MAX SUNSET REALTY
Agency Contact: 727-863-2402
Shown By
Agency Title: Key Realty
Agency Phone: 877-539-7589

Estimate Your Payment
Estimated Payment
$ 1,202.69 per month $1,113.15 Principal & Interest $31.50 Property Tax $58.04 Homeowner's Insurance
17911 Orange Drive | MLS# W7879546
This single family home located at 17911 Orange Drive, Spring Hill, FL 34610 is currently listed for sale with an asking price of $199,000. This property was built in 1985 and has 3 bedrooms and 2 full baths with 924 sq. ft. Orange Drive is located in the KENT subdivision. Search KENT real estate on www.ikeyrealty.com today.