
BEDS3
BATHS2 full 1 partial
SQUARE FEET2,640
MLS#20261032863
STATUS(Short Sale) - Active
PROPERTY TYPEResidential - Single Family
SUBDIVISIONH I B B A R D B A K E R S S U B L7 P86
SCHOOLDetroit
Property Description
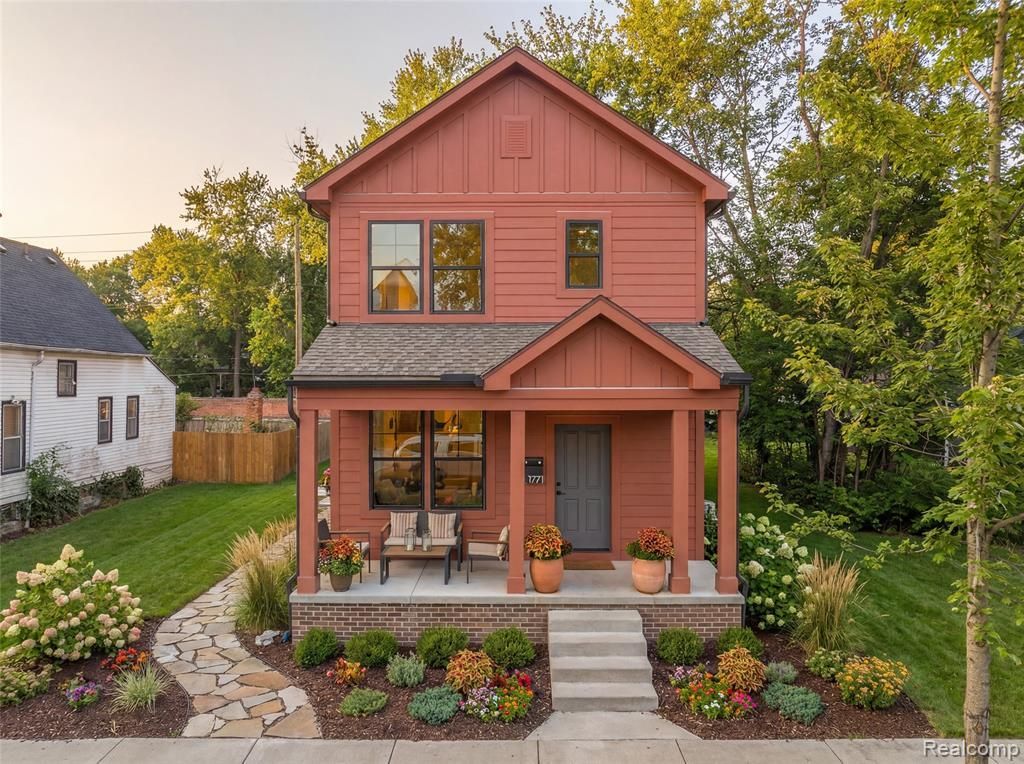
Welcome to The Charlevoix. This spacious, custom, to-be-built-home sets a new gold standard for the modern, urban lifestyle. The open-concept kitchen features beautiful cabinets with a stunning island, modern fixtures, brand new high-end appliances, and plenty of storage. The expansive living room connects the large open kitchen and dining area. Upstairs, a generous primary suite with two walk-in closets and an ensuite bath with luxurious fixtures and tile. Down the hall are two spacious bedrooms that share a hall bath and an upstairs laundry room (a truly prized amenity for those who know). It gets even better: in addition to all the above, the home comes with a two-car garage and a nice backyard patio. A finished basement can be added, with the option to add another bath. There are no HOA fees and it's been approved for the NEZ new construction tax abatement, greatly reducing property taxes for many years to come. Developed by Greatwater Homes, a small Detroit-based team of dedicated professionals actively building more than 200 new construction homes with modern floor plans and amenities in East Village, known for design-driven projects that support neighborhood revitalization through quality craftsmanship and long-term value. East Village is quickly gaining recognition as a vibrant cultural hub that is close to the best of what Detroit has to offer. Just steps away you'll find The Shepherd, Father Forgive Me, Collect Beer Bar, and James Beard award-winning Warda bakery. Nestled within Detroit's famed Villages area, you'll be surrounded by walkable shops, bars and restaurants, with Detroit Waldorf School nearby and neighborhood grocer Riverwards Market opening later this year. Whether you're looking for high-efficiency or high-design in the city, the time to build this home is now!
Property Features
Property Type: Residential - Single Family
Basement: Yes
Basement: Bath Stubbed, Daylight, Finished
Cooling: Central Air, E N E R G Y S T A R Qualified A C Equ
Garage: 2
Heating: E N E R G Y S T A R Qualified Furnace Equipment, F
Home Style: Colonial, Contemporary
Lot Size: 0.08 Acres
Roof Type: Asphalt
Stories: 2.0
Taxes: $77
Year Built: 2026
Amenities
Programmable Thermostat
Awnings
Lighting
Feature Descriptions
Appliances: Disposal, Energy Star Qualified Dishwasher, Energy Star Qualified Refrigerator, Free Standing Gas Range, Range Hood, Stainless Steel Appliances, Vented Exhaust Fan
Community Features: Sidewalks
Days on Site: 80
Fencing: Fencing Allowed
Laundry: Electric Dryer Hookup, Gas Dryer Hookup, Laundry Room, Washer Hookup
Lot Dimensions: 30X113.55
Parcel#: W19I008800S
Parking: Two Car Garage, Detached, Electricityin Garage, Garage Door Opener
Parking Notes: Two Car Garage, Detached, Electricityin Garage, Ga
Patio/Porch: Covered, Patio, Porch
Sewer: Public Sewer, Sewer At Street
Summer Tax: 37
Water: Public, Waterat Street
Window: EgressWindows, EnergyStarQualifiedWindows
Winter Tax: 40
Room Sizes
Bath Full: 9 X 8
Primary Bathroom: 11 X 5
Primary Bedroom: 14 X 12
Bedroom: 15 X 13
Laundry: 5 X 3
Butlers Pantry: 6 X 5
Kitchen: 12 X 11
Living Room: 15 X 14
Bath Lav: 6 X 5
Dining Room: 9 X 7
Mud Room: 6 X 5
Local Schools
School District: Detroit
Listed By / Shown By
Listed By
Agency Name: Nika & Co
Agency Phone: 3138586580
Shown By
Agency Title: Key Realty
Agency Phone: 877-539-7589

Estimate Your Payment
Estimated Payment
$ 2,790.20 per month $2,645.83 Principal & Interest $6.42 Property Tax $137.96 Homeowner's Insurance
1793 Holcomb Street | MLS# 20261032863
This single family home located at 1793 Holcomb Street, Detroit, Mi 48214 is currently listed for sale with an asking price of $473,000. This property was built in 2026 and has 3 bedrooms and 2 full and 1 partial baths with 2640 sq. ft. Holcomb Street is located in the H I B B A R D B A K E R S S U B L7 P86 subdivision within the Detroit school district. Search H I B B A R D B A K E R S S U B L7 P86 real estate on www.ikeyrealty.com today.