
BEDS5
BATHS3 full
SQUARE FEET3,052
MLS#22096963
STATUSActive
PROPERTY TYPEResidential - Single Family
SUBDIVISIONHeron Creek
Property Description
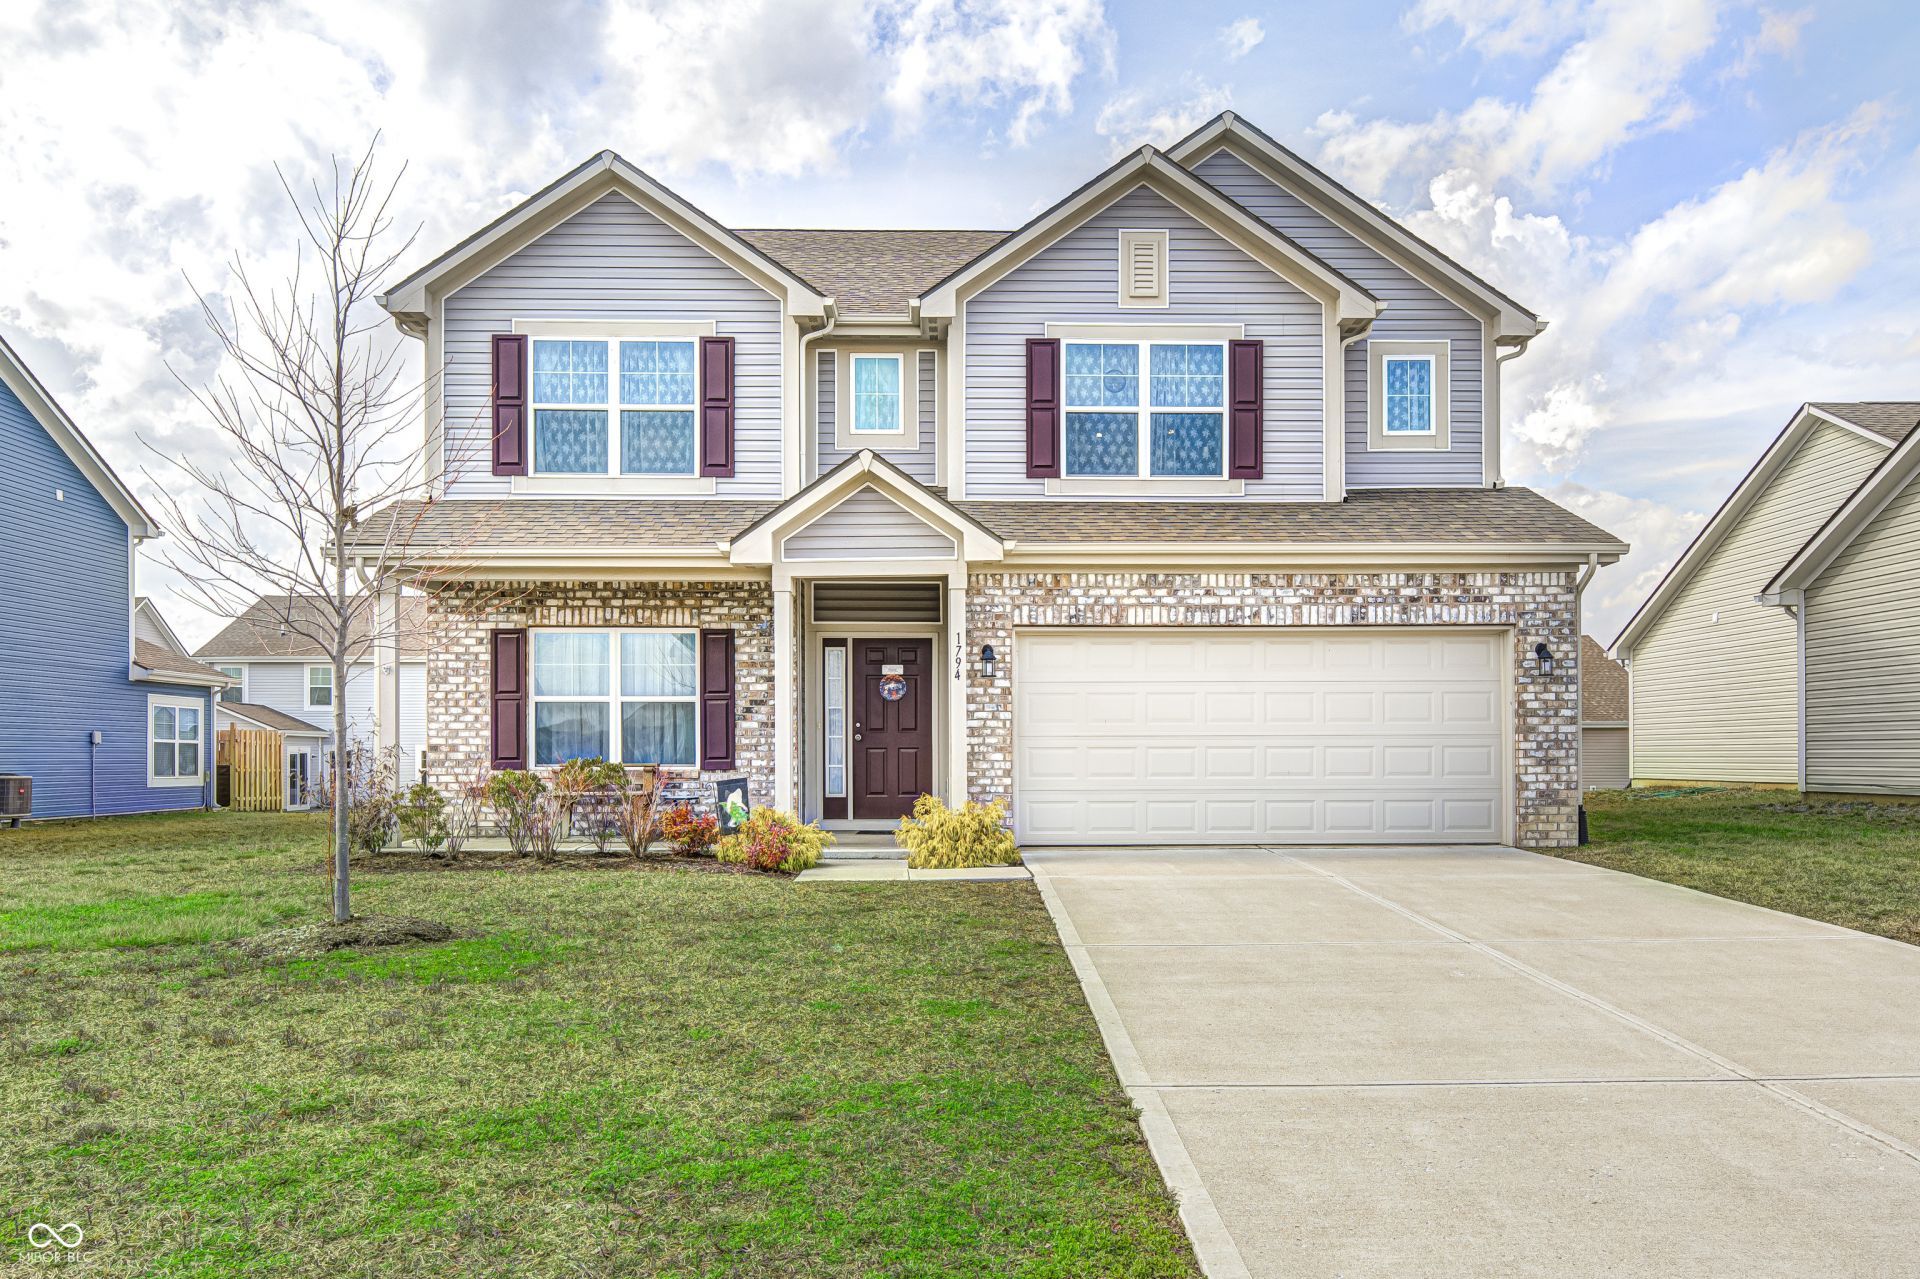
Welcome to this like-new home built in 2022, offering one of the largest floorplans in the neighborhood with over 3,000 sq ft of thoughtfully designed living space. This 5-bedroom, 3 full bath home features a main floor bedroom and full bath for flexible living options. Enjoy the open-concept layout with a spacious kitchen boasting stainless steel appliances, a large center island, and walk-in pantry. The sun room fills the home with natural light, while the upstairs loft provides additional living space. The primary suite offers a tray ceiling, two closets, dual sinks, a soaking tub, and separate shower. Upstairs laundry, abundant closet space, covered front porch, open patio, and a garage bump-out for extra storage complete the home. Convenient access to I-70 and Mt. Vernon schools.
Property Features
Property Type: Residential - Single Family
Cooling: Central Air
Garage: 2
Heating: Forced Air
Home Style: Traditional
Lot Size: 0.19 Acres
Stories: 2.0
Taxes: $3,448
Year Built: 2022
Appliances
Dishwasher
Dryer
MicroHood
Electric Oven
Refrigerator
Washer
Water Softener Owned
Feature Descriptions
Bath: 1(Full-Main), 2(Full-Upper)
Days on Site: 32
Eating Area: Breakfast Room
Exterior: Vinyl With Brick
Foundation: Slab
InteriorFeatures: Breakfast Bar, Kitchen Island, Entrance Foyer, Walk-In Closet(s), Wood Work Painted
Total Rooms: 14
Water: Public
Room Sizes
Family Room: 16x16
Breakfast Room: 16x9
Kitchen: 16x12
Primary Bedroom: 17x15
Bedroom 2: 12x11
Bedroom 3: 12x11
Bedroom 4: 13x12
Bedroom 5: 12x12
Loft: 12x12
Local Schools
Middle School: Mt Vernon Middle School
Listed By / Shown By
Listed By
Agency Name: Carpenter, REALTORS®
Agency Phone: 317-251-2284
Shown By
Agency Title: Key Realty
Agency Phone: 877-539-7589

Estimate Your Payment
Estimated Payment
$ 2,435.50 per month $2,041.71 Principal & Interest $287.33 Property Tax $106.46 Homeowner's Insurance
1794 N Clearwater Drive | MLS# 22096963
This single family home located at 1794 N Clearwater Drive , Greenfield, IN 46140 is currently listed for sale with an asking price of $365,000. This property was built in 2022 and has 5 bedrooms and 3 full baths with 3052 sq. ft. N Clearwater Drive is located in the Heron Creek subdivision. Search Heron Creek real estate on www.ikeyrealty.com today.