
BEDS4
BATHS2 full 1 partial
SQUARE FEET3,234
MLS#12763465
STATUSNew
PROPERTY TYPEResidential - Single Family
SUBDIVISIONMill Creek Crossing
SCHOOLDistrict 121
Property Description
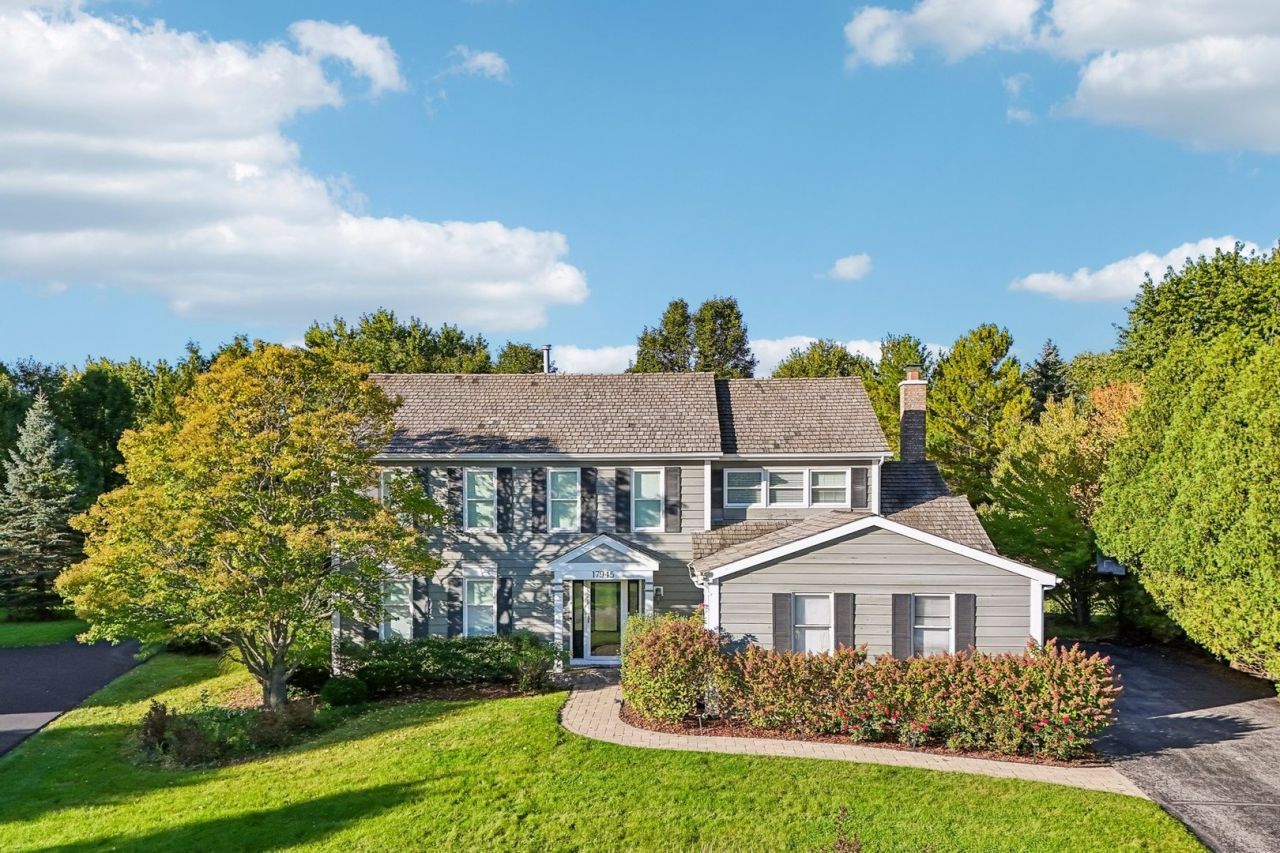
In sought-after Mill Creek Crossing, this spacious 4-bedroom, 2.5-bath home sits on over HALF AN ACRE with professional landscaping and plenty of updates throughout. The living room features HARDWOOD FLOORS and flows into the dining room, where French doors lead to the bright SUNROOM. The custom kitchen features STAINLESS STEEL APPLIANCES, GRANITE COUNTERTOPS, a center island, and a bay window overlooking the brick paver patio with GAS FIREPIT and big backyard. The family room offers HARDWOOD FLOORS, a brick gas-log FIREPLACE, and sliding glass doors leading to the THREE - SEASON ROOM. Filled with natural light and surrounded by views of the mature trees and backyard, this inviting space is perfect for morning coffee, relaxing, entertaining, or enjoying the outdoors without worrying about the weather. Upstairs are 3 generously sized bedrooms, laundry, and a spacious primary suite with vaulted ceiling, walk-in closet, and private bath with soaking tub, separate shower, and double vanity. The FINISHED BASEMENT offers flexible space for a media room, office, or recreation room, plus a PRIVATE WORKSHOP and plenty of storage. A large mudroom with additional storage leads to the 2.5 car garage, with an extra-long driveway for plenty of parking. Mill Creek Crossing offers walking paths, five maintained ponds, a picturesque bridge over Mill Creek, and access to a private 20-acre Forest Preserve, all conveniently located near shopping, dining, and I-94.
Property Features
Property Type: Residential - Single Family
Basement: Yes
Basement: Partially Finished, Rec/Family Area, Full
Cooling: Central Air
Fireplaces: 1
Garage: 2.5
Heating: Natural Gas, Forced Air
Lot Size: 0.58 Acres
Roof Type: Shake
Taxes: $16,310
Year Built: 1993
Amenities
Vaulted Ceiling(s)
Built-in Features
Walk-In Closet(s)
Granite Counters
Separate Dining Room
Pantry
Workshop
Feature Descriptions
Additional rooms: Eating Area, Workshop, Heated Sun Room, Foyer, Mud Room, Pantry, Walk In Closet, Recreation Room
Appliances: Range, Microwave, Dishwasher, Refrigerator, Washer, Dryer, Disposal, Stainless Steel Appliance(s)
Association Includes: Insurance
Bath Features: Whirlpool, Separate Shower, Double Sink
Dining Room: Separate
Exterior: Cedar
Fireplace: Gas Log
Fireplace Location(s): Living Room
HOA Fee: 800/ Annually
Laundry: Upper Level, In Unit, Laundry Closet
Lot: Landscaped, Mature Trees
Lot Dimensions: 25165
Other Equipment: CO Detectors, Ceiling Fan(s), Sump Pump, Backup Sump Pump;, Multiple Water Heaters
Parcel#: 07074100090000
Parking: Asphalt, Garage Door Opener, Yes, Garage Owned, Attached, Garage
Sewer: Public Sewer
Total Rooms: 12
Township: Warren
Water: Public
Room Sizes
Eating Area: 15X7
Work Room: 14X19
Heated Sun Room: 12X12
Foyer: 6X13
Mud Room: 10X10
Pantry: 3X6
Walk In Closet: 9X7
Recreation Room: 14X48
Bedroom 2: 12X16
Bedroom 3: 11X14
Bedroom 4: 11X13
Dining Room: 16X12
Family Room: 12X17
Kitchen: 15X10
Laundry: 4X5
Living Room: 13X20
Primary Bedroom: 18X13
Local Schools
High School: Warren Township High School
School District: District 121
Listed By / Shown By
Listed By
Agency Name: Better Homes and Garden Real Estate Star Homes
Agency Phone: 847-548-2625
Shown By
Agency Title: Key Realty
Agency Phone: 877-539-7589

Estimate Your Payment
Estimated Payment
$ 4,802.12 per month $3,272.32 Principal & Interest $1,359.17 Property Tax $170.63 Homeowner's Insurance
17945 W Pond Ridge Circle | MLS# 12763465
This single family home located at 17945 W Pond Ridge Circle , Gurnee, IL 60031 is currently listed for sale with an asking price of $585,000. This property was built in 1993 and has 4 bedrooms and 2 full and 1 partial baths with 3234 sq. ft. W Pond Ridge Circle is located in the Mill Creek Crossing subdivision within the District 121 school district. Search Mill Creek Crossing real estate on www.ikeyrealty.com today.