
BEDS2
BATHS2 full
SQUARE FEET1,456
MLS#841348
STATUSActive
PROPERTY TYPEResidential - Townhouse
SUBDIVISIONPARK VIEW PLACE
SCHOOLDuneland School Corporation
Property Description
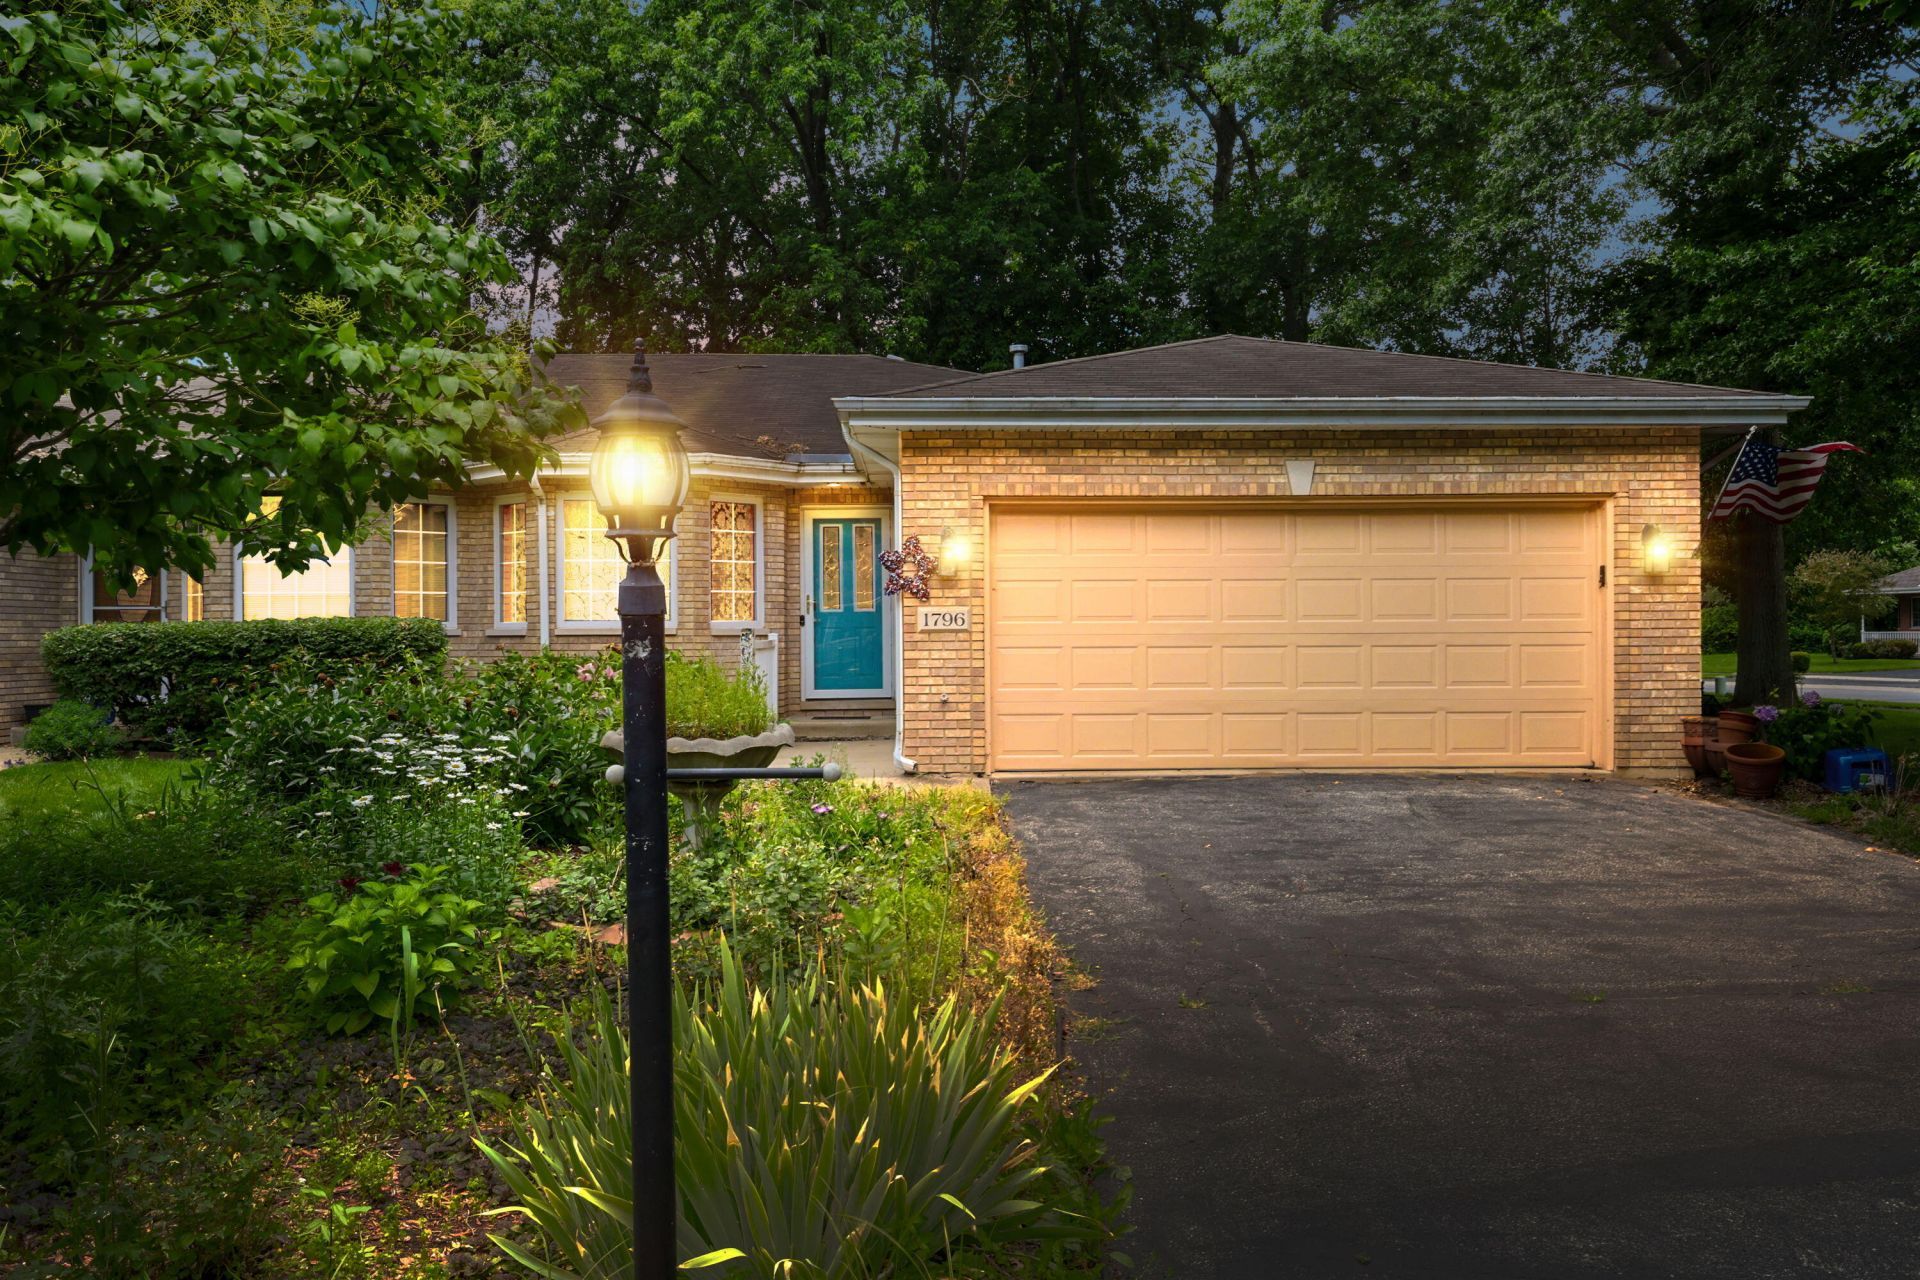
ESTATE SALE - OPPORTUNITY KNOCKS! Bring your design ideas to this rare, ranch-style end-unit townhome in Chesterton's desirable Park View Place! This 2-bedroom, 2-full-bath Jewel features a phenomenal open-concept layout highlighted by soaring cathedral ceilings and an abundance of natural light. The massive primary suite is a true retreat, boasting a huge master bath with a Shower and a large walk-in closet. Situated on a beautifully landscaped, premium corner lot, this home offers a private rear patio and serene views of the neighborhood pond and trees. Features a convenient main-level laundry room and an attached 2-car garage. Sold strictly in As-Is condition--perfect for buyers looking to customize a solid, quality-built 1-story home in a fantastic Location. Easy to show and schedule via Showing Assist!
Property Features
Property Type: Residential - Townhouse
Garage: 2
Heating: Forced Air, Natural Gas
Lot Size: 0.20 Acres
Stories: 1.0
Taxes: $2,239
Year Built: 2001
Amenities
Cathedral Ceiling(s)
Walk-In Closet(s)
Vaulted Ceiling(s)
Soaking Tub
Open Floorplan
Eat-in Kitchen
Entrance Foyer
Ceiling Fan(s)
Appliances
Dryer
Washer
Range Hood
Refrigerator
Gas Range
Dishwasher
Feature Descriptions
Days on Site: 9
HOA Fee: 140/ Annually
HOA Y/N: Yes
Lot: Back Yard, Landscaped, Front Yard, Corner Lot
Parking Features: Asphalt, Driveway
Rooms Total: 6
Security Features: Carbon Monoxide Detector(s), Smoke Detector(s)
Sewer: Public Sewer
Water: Public
Room Sizes
Primary Bedroom: 15.0 x 13.0
Bedroom 2: 11.0 x 10.0
Living Room: 22.0 x 18.0
Dining Room: 10.0 x 10.0
Kitchen: 12.0 x 10.0
Laundry: 10.0 x 5.0
Local Schools
School District: Duneland School Corporation
Listed By / Shown By
Listed By
Agency Name: Coldwell Banker Realty
Agency Phone: (219) 865-9911
Shown By
Agency Title: Key Realty
Agency Phone: 877-539-7589

Estimate Your Payment
Estimated Payment
$ 1,687.36 per month $1,426.40 Principal & Interest $186.58 Property Tax $74.38 Homeowner's Insurance
1796 Texas Street | MLS# 841348
This townhouse located at 1796 Texas Street , Chesterton, IN 46304 is currently listed for sale with an asking price of $255,000. This property was built in 2001 and has 2 bedrooms and 2 full baths with 1456 sq. ft. Texas Street is located in the PARK VIEW PLACE subdivision within the Duneland School Corporation school district. Search PARK VIEW PLACE real estate on www.ikeyrealty.com today.