
BEDS4
BATHS2 full 2 partial
SQUARE FEET3,900
MLS#201841827
STATUSActive
PROPERTY TYPEResidential -
SUBDIVISIONPine Acres Estates
SCHOOLGaylord
Property Description
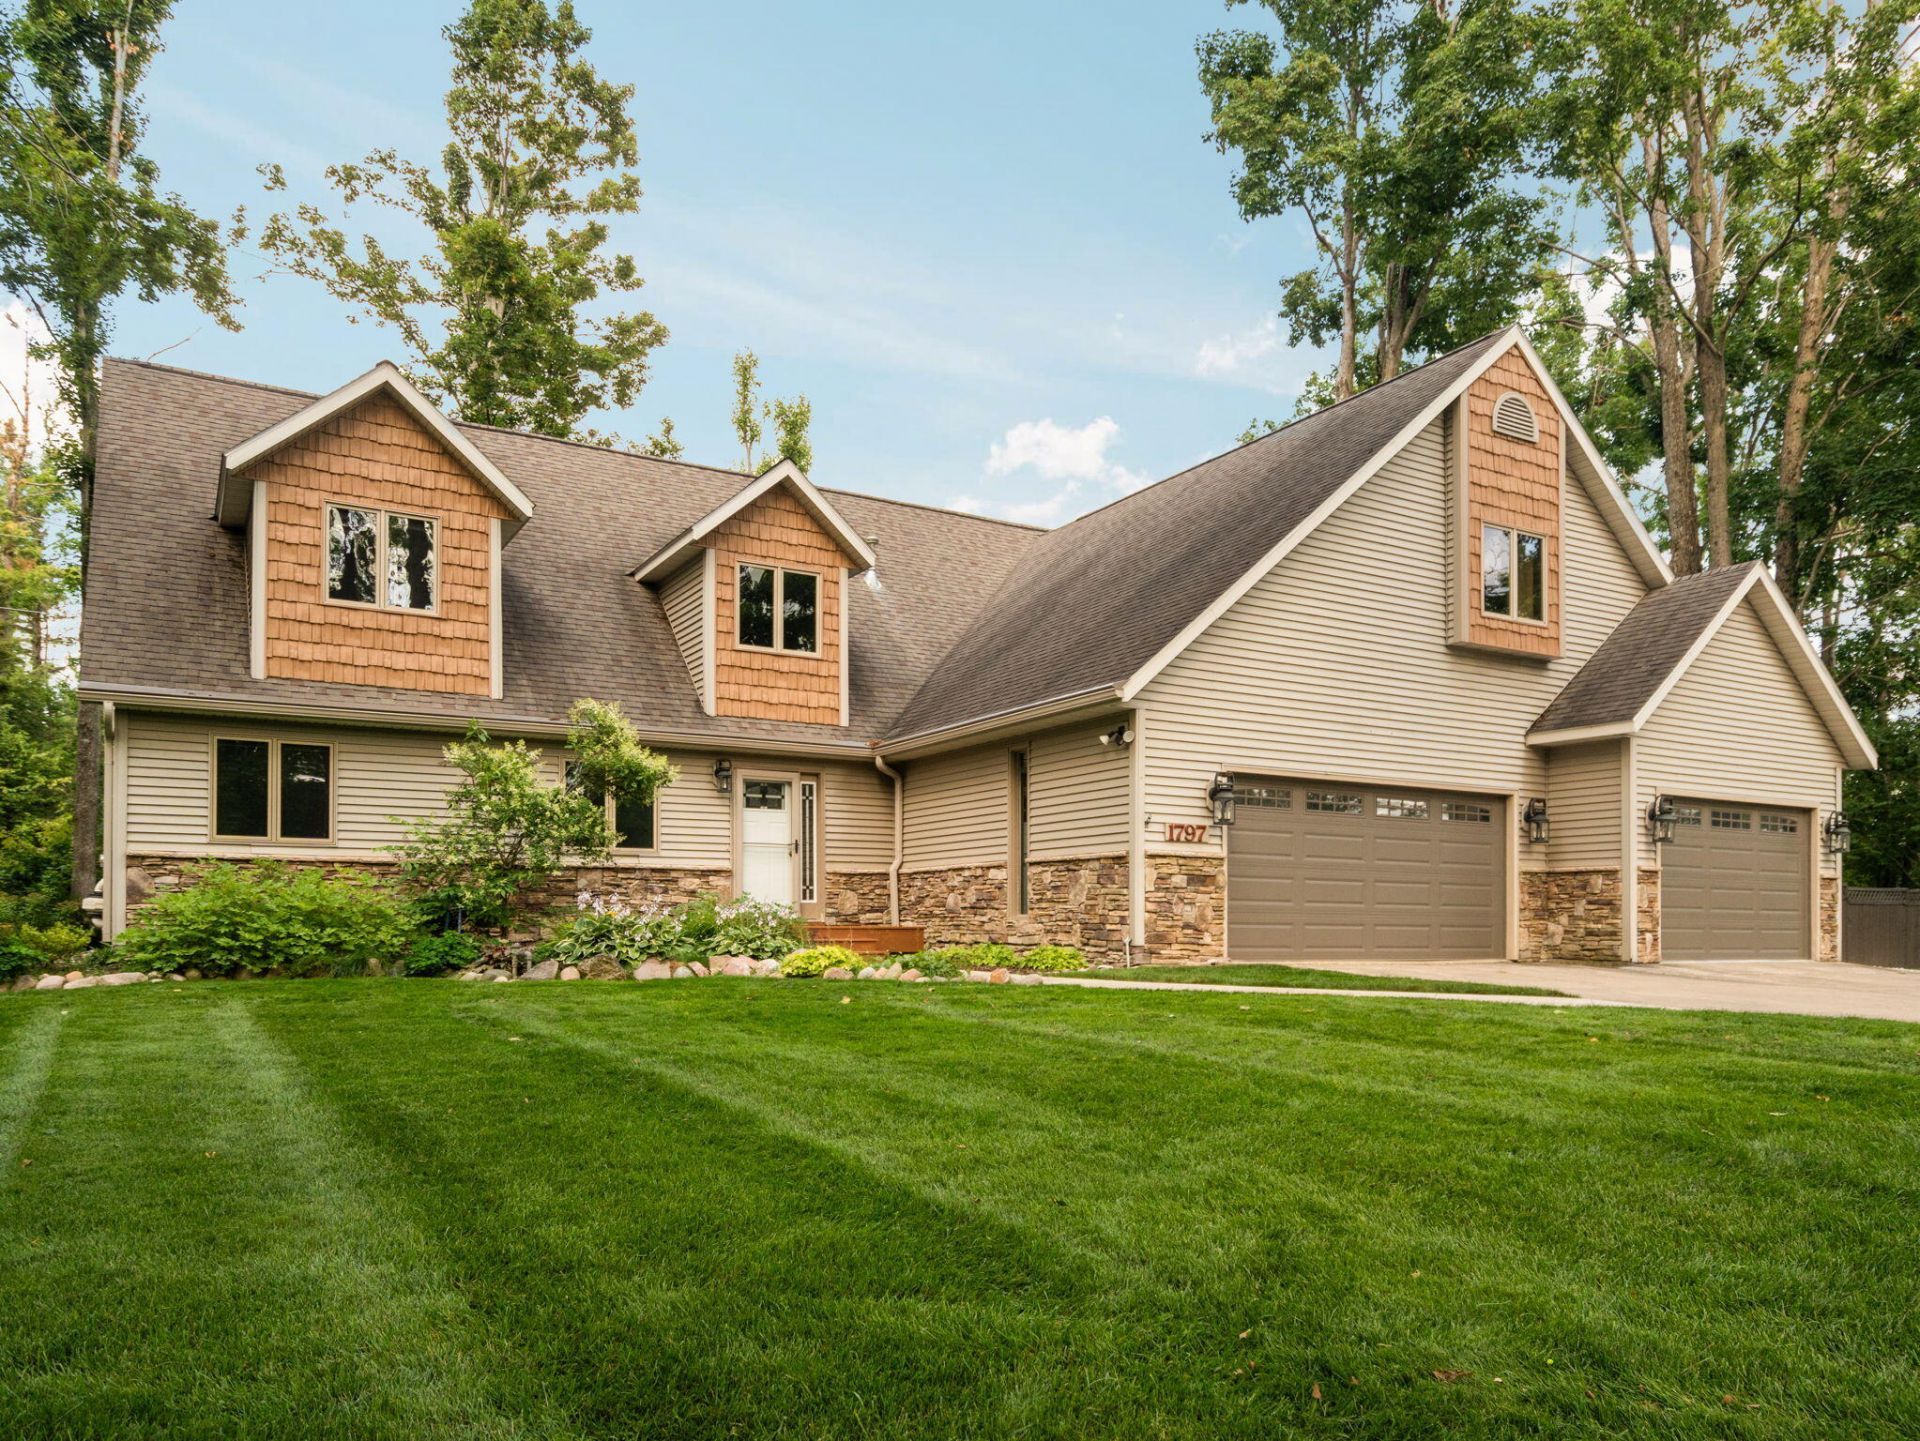
BEAUTIFULLY UPDATED! MOVE-IN READY! Welcome home to this inviting 4 bdr 4 bath retreat where comfort & functionality come together. The open-concept main living area features a spacious kitchen that flows effortlessly into the living room, creating the perfect gathering place for everyday life & entertaining alike. Three bedrooms are conveniently located on the main level, while the upper level offers a private bedroom with its own bathroom. A versatile bonus room above the garage provides endless possibilities to fit your lifestyle, while the finished basement offers even more space to relax, entertain & plenty of storage. Step outside to the spacious backyard that backs directly to Aspen Park Trails, where year-round adventures await, all while being just minutes from town!
Property Features
Property Type: Residential -
Basement: Yes
Basement: Full
Garage: 3 car attached
Heating: Baseboard, Natural Gas
Lot Size: 1.49 Acres
Stories: 2.0
Amenities
Ceiling Fan
Walk-In Closet(s)
Walk - In Closet
Deck
Landscaped
Patio/Porch
Feature Descriptions
Additional Rooms: Family Room, Formal Dining, Primary Suite
Appliances: Dishwasher, Dryer, Microwave, Refrigerator, Range/Oven, Washer
Date active: 2026-07-30
Exterior: Vinyl
Financing Available: Cash, Conventional Mortgage
Formal Dining: Yes
Foundation: Basement
Heating Y/N: Yes
Laundry: Lower Level
Lot Dimensions: 75x244x262x213x215
Parcel Number: 011-675-000-005-00
Road Surface: Paved
Sewer: Septic Tank
SQFT Above Grade: 2660
Water: Well
Waterfront: No
Room Sizes
Bathroom 1: 10 X 4 Level - 1st
Bathroom 2: 14 X 15 Level - 1st
Bathroom 3: 8 X 5 Level - 1st
Bathroom 4: 4 X 4 Level - 1st
Bedroom 1: 17.5 X 19.1 Level - 2nd
Bedroom 2: 16.6 X 14.9 Level - 1st
Bedroom 3: 8.11 X 14.8 Level - 1st
Bedroom 4: 8.6 X 14.5 Level - 1st
Dining Room: 12 X 19 Level - 1st
Family Room: 35.6 X 14 Level - lower
Kitchen: 12.2 X 15.6 Level - 1st
Living Room: 23.7 X 14 Level - 1st
Other Room 1: 5.10 X 9.1 Level - 1st
Other Room 2: 8 X 23 Level - 2nd
Utility Room: 10.1 X 11.6 Level - lower
Local Schools
School District: Gaylord
Listed By / Shown By
Listed By
Agency Name: smith realty GROUP
Agency Phone: 989-732-2477
Shown By
Agency Title: Key Realty
Agency Phone: 877-539-7589

Estimate Your Payment
Estimated Payment
$ 3,519.46 per month $3,345.04 Principal & Interest $0.00 Property Tax (data not provided by mls) $174.42 Homeowner's Insurance
1797 Gunner Lane | MLS# 201841827
This home located at 1797 Gunner Lane, Gaylord, MI 49735 is currently listed for sale with an asking price of $598,000. This property has 4 bedrooms and 2 full and 2 partial baths with 3900 sq. ft. Gunner Lane is located in the Pine Acres Estates subdivision within the Gaylord school district. Search Pine Acres Estates real estate on www.ikeyrealty.com today.