
BEDS4
BATHS2 full 1 partial
SQUARE FEET1,798
MLS#1881039
STATUSActive
PROPERTY TYPEResidential - Single Family
SCHOOLWest Clermont
Property Description
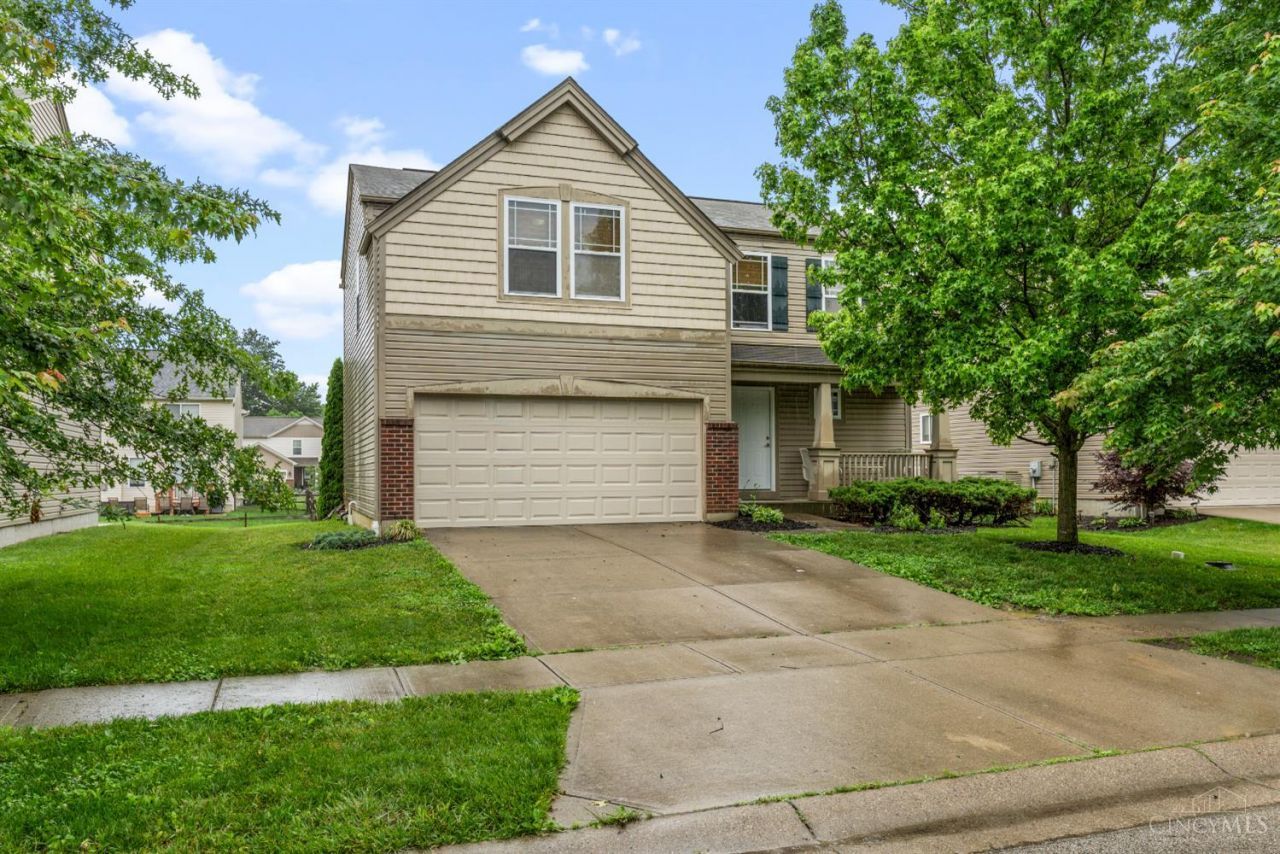
Welcome home! This stunning 2-story home in the highly sought-after West Clermont School District checks every box. The open-concept main level is an entertainer's dream, featuring hardwood floors throughout, a kitchen packed with all stainless steel appliances, and a seamless flow from the dining room to the backyard. Step outside to a spacious slab perfect for outdoor furniture or a hot tub (as shown). Upstairs you'll find 4 generously sized bedrooms, 2 full baths, and a convenient half bath on the main level. A 2-car attached garage provides ample parking and storage space for all your needs. The unfinished basement with rough-in plumbing offers endless potential to expand your living space. Don't miss your chance to call this one home!
Property Features
Property Type: Residential - Single Family
Basement: Full
Basement: Yes
Cooling: Ceiling Fans, Central Air
Garage: 2
Heating: Forced Air
Home Style: Colonial
Lot Size: 0.14 Acres
Roof Type: Shingle
Stories: 3.0
Taxes: $4,646
Year Built: 2009
Feature Descriptions
Access: County Road
Appliances: Dishwasher, Dryer, Microwave, Oven/Range, Refrigerator, Washer
Association Includes: AssociationDues, LandscapingCommunity, Other, PlayArea, WalkingTrails
Association Name: StoneGate PM
Basement Fatures: Bath Rough-In, Concrete Floor, Unfinished
Days on Site: 2
Exterior: Brick, Vinyl Siding
Foundation: Poured
Garage/Carport: Built in
Gas: None
HOA Fee: 22/Monthly
HOA Y/N: 1
Kitchen: Pantry, Eat-In, Island, Wood Floor
Mechanical Systems: Sump Pump
Miscellaneous: Ceiling Fan
Parcel #: 290111.277
Parking: On Street, Driveway
Primary Bathroom: Tub w/Shower
Primary Bedroom: Bath Adjoins, Walk-in Closet, Wall-to-Wall Carpet
Rooms Total: 7
Sewer: Public Sewer
Tax Abatement: No
Water: Public
Water Heater: Electric
Window Features: Vinyl
Room Sizes
Primary Bedroom: 15 X 12 Level - 2
Bedroom 2: 12 X 11 Level - 2
Bedroom 3: 11 X 10 Level - 2
Bedroom 4: 10 X 9 Level - 2
Dining Room: 12 X 12 Level - 1
Living Room: 20 X 20 Level - 1
Local Schools
School District: West Clermont
Listed By / Shown By
Listed By
Agency Name: eXp Realty
Agent Name: Bryan Richardson
Agency Phone: 8662124991
Shown By
Agency Title: Key Realty
Agency Phone: 877-539-7589

Estimate Your Payment
Estimated Payment
$ 2,241.06 per month $1,762.02 Principal & Interest $387.17 Property Tax $91.88 Homeowner's Insurance
18 Ashwood Place | MLS# 1881039
This single family home located at 18 Ashwood Place, Pierce Twp, OH 45102 is currently listed for sale with an asking price of $315,000. This property was built in 2009 and has 4 bedrooms and 2 full and 1 partial baths with 1798 sq. ft. Ashwood Place is located within the West Clermont school district. Search Pierce Twp real estate on www.ikeyrealty.com today.