
BEDS4
BATHS2 full 1 partial
SQUARE FEET2,511
MLS#22079988
STATUSActive
PROPERTY TYPEResidential - Single Family
SUBDIVISIONGrants Corner
Property Description
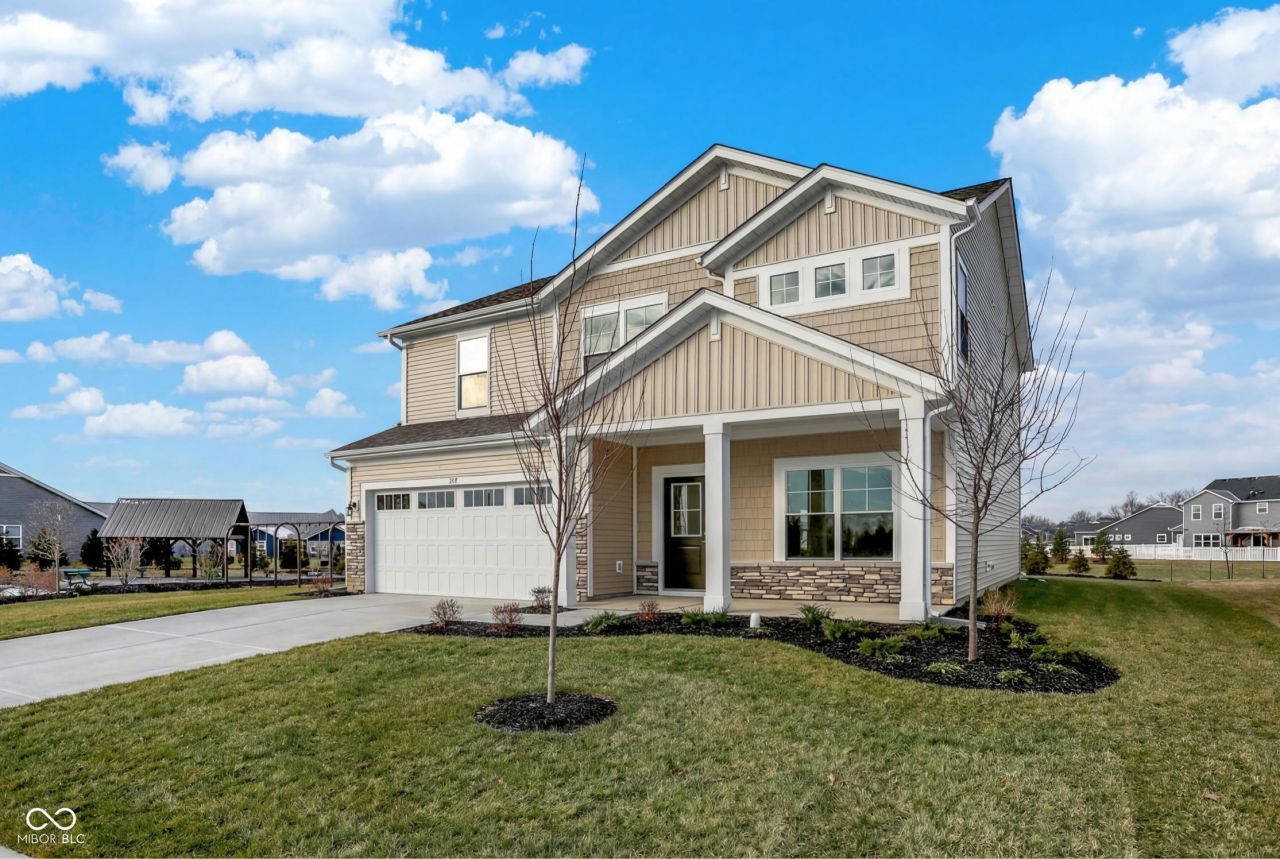
Come check out one of the last homes available in Grant's Corner featuring the popular Aspen floor plan. This beautiful 2 story home offers 2511 Sq foot, 4 bedrooms, and a spacious loft, perfect for additional living space. Enjoy 9' ceilings, a bright sunroom, and an open-concept main level with quartz countertops, stainless steel appliances, and architectural trim details throughout. The exterior showcases cultured stone, knee wall detailing, and a low maintenance LVP flooring on the main level. Additional highlights include a tankless water heater for unlimited hot water and efficiency, oak railing staircase, and a 2 car garage. Don't miss out on this opportunity to own one of the final homes in this sought after community!
Property Features
Property Type: Residential - Single Family
Cooling: Central Air
Garage: 2
Heating: Natural Gas
Home Style: Traditional
Lot Size: 0.21 Acres
Stories: 2.0
Taxes: $24
Year Built: 2026
Appliances
Dishwasher
Gas Oven
Refrigerator
Tankless Water Heater
Feature Descriptions
Bath: 2(Full-Upper), 1(Half-Main)
Days on Site: 176
Eating Area: Dining Combo/Kitchen
Exterior: Vinyl With Stone
Foundation: Slab
InteriorFeatures: Pantry
Total Rooms: 9
Water: Public
Room Sizes
Great Room: 15x16
Play Room: 10x12
Breakfast Room: 13x11
Primary Bedroom: 16x16
Bedroom 2: 11x12
Bedroom 3: 11x12
Bedroom 4: 11x12
Loft: 12x12
Kitchen: 11x11
Local Schools
High School: New Palestine High School
Middle School: New Palestine Jr High School
Listed By / Shown By
Listed By
Agency Name: F.C. Tucker Company
Agency Phone: 317-891-0100
Shown By
Agency Title: Key Realty
Agency Phone: 877-539-7589

Estimate Your Payment
Estimated Payment
$ 2,246.13 per month $2,132.91 Principal & Interest $2.00 Property Tax $111.21 Homeowner's Insurance
180 Megan Way | MLS# 22079988
This single family home located at 180 Megan Way, Cumberland, IN 46229 is currently listed for sale with an asking price of $381,305. This property was built in 2026 and has 4 bedrooms and 2 full and 1 partial baths with 2511 sq. ft. Megan Way is located in the Grants Corner subdivision. Search Grants Corner real estate on www.ikeyrealty.com today.