
BEDS0
BATHS1 full
SQUARE FEET904
MLS#4755213
STATUSActive
PROPERTY TYPEResidential - Condominium
SUBDIVISIONLoDo
SCHOOLDenver 1
Listing Courtesy of:
LIV Sotheby's International Realty
Agency Contact: barbara@babshenderson.com,303-349-5422

Property Description
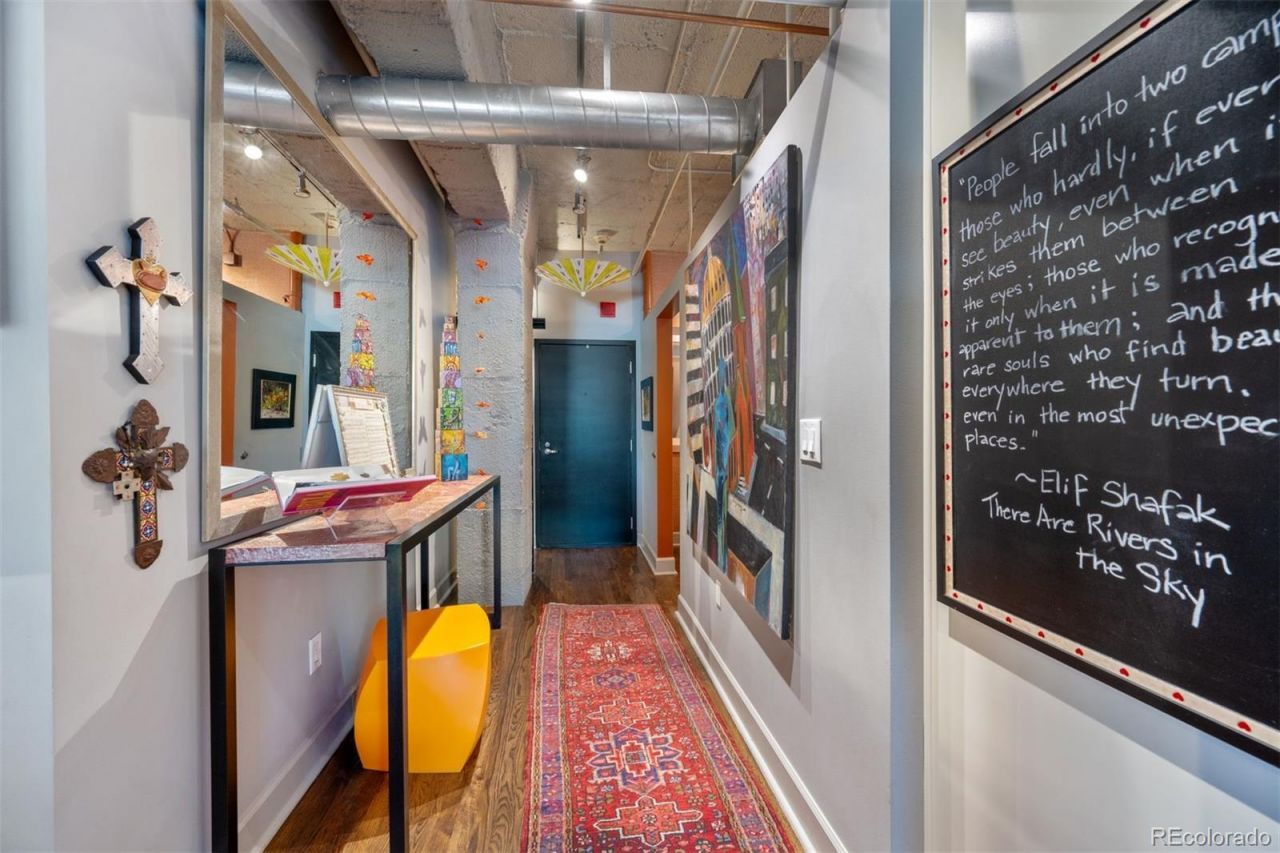
Stunning and amazing livable Loft. This loft is one you would see in New York or Paris but not at the Price. Every inch is renovated with the best of every thing. It is a one bedroom, 1 bath but you will not believe how big this Loft lives. Great Room includes Living Room, Dining Room, Kitchen, Library and Office. Kitchen boasts lots of cabinets plus a pantry. Island is large for eating at home or entertaining. Island is 50x75. No kidding!! Brick walls, high ceilings, hardwood floors and tile in the bathroom. So many beautiful design touches throughout..Art Neveau antique lighting in kitchen and dining room, antique crystal chandelier in Bedroom all from Buenos Aries, Incredible Mirrors, Refrigerator and dishwasher are a design from the 1960s. Really cool. nice size balcony closed in with black metal screens for coziness. Long entry hall and a huge walk in closet. 1 parking Space, and 1 storage. Enough said!!!!!Come see you wii not be disappointed. The Loft is situated in the Iconic Historic Loft building. One of 7 Historic Lofts Buildings left in Downtown Denver. The best location next to the Union Station and the Plane to the Train, So many restaurants, every sports venue, City transportation, Theatre. Every thing is here for the best of City Living.
Property Features
Property Type: Residential - Condominium
Basement: Sump Pump
Cooling: Central Air
Garage: 1 car attached
Heating: Electric, Heat Pump
Home Style: Loft
Roof Type: Membrane
Stories: 1.0
Taxes: $3,007
Year Built: 1903
Amenities
Eat-in Kitchen
Entrance Foyer
Granite Counters
High Ceilings
Kitchen Island
Open Floorplan
Pantry
Smart Thermostat
Smoke Free
Walk-In Closet(s)
Balcony
Lighting
Feature Descriptions
Appliances: Cooktop, Dishwasher, Disposal, Dryer, Microwave, Oven, Refrigerator, Self Cleaning Oven, Trash Compactor, Washer, Wine Cooler
Association Amenities: Bike Storage, Elevator(s), Fitness Center, Parking, Storage
Baths 3/4: 1
Baths Full: 0
Baths Half: 0
Baths Total: 1
Exclusions: ALL Sellerâ??s Peraonal Possessions
Exterior: Brick, Concrete
Flooring: Wood
HOA Fee: 527/ Monthly
Laundry: Laundry Closet
Lot: Historical District, Near Public Transit
Parcel#: 2332-01-068
Parking: Concrete
Parking Notes: Concrete
Security: Carbon Monoxide Detector(s), Secured Garage/Parking, Security Entrance, Smart Cameras, Smoke Detector(s)
Sewer: Public Sewer
Special View Info: City
Utilities: Electricity Available, Natural Gas Available, Natural Gas Connected
Water: Public
Window: Double Pane Windows, Window Coverings
Local Schools
High School: Compassion Road Academy
Middle School: Strive Federal
Elementary School: Greenlee
School District: Denver 1
Listed By / Shown By
Listed By
Agency Name: LIV Sotheby's International Realty
Agency Contact: barbara@babshenderson.com,303-349-5422
Shown By
Agency Title: Key Realty
Agency Phone: 877-539-7589
Estimate Your Payment
Estimated Payment
$ 3,693.53 per month $3,272.32 Principal & Interest $250.58 Property Tax $170.63 Homeowner's Insurance
1801 Wynkoop Street, Unit 501 | MLS# 4755213
This condo located at 1801 Wynkoop Street, Unit 501, Denver, CO 80202 is currently listed for sale with an asking price of $585,000. This property was built in 1903 and with 904 sq. ft. Wynkoop Street, Unit 501 is located in the LoDo subdivision within the Denver 1 school district. Search LoDo real estate on www.ikeyrealty.com today.