
BEDS4
BATHS3 full
SQUARE FEET4,628
MLS#12764816
STATUSContingent
PROPERTY TYPEResidential - Single Family
SUBDIVISIONOak Creek
SCHOOLDistrict 205
Property Description
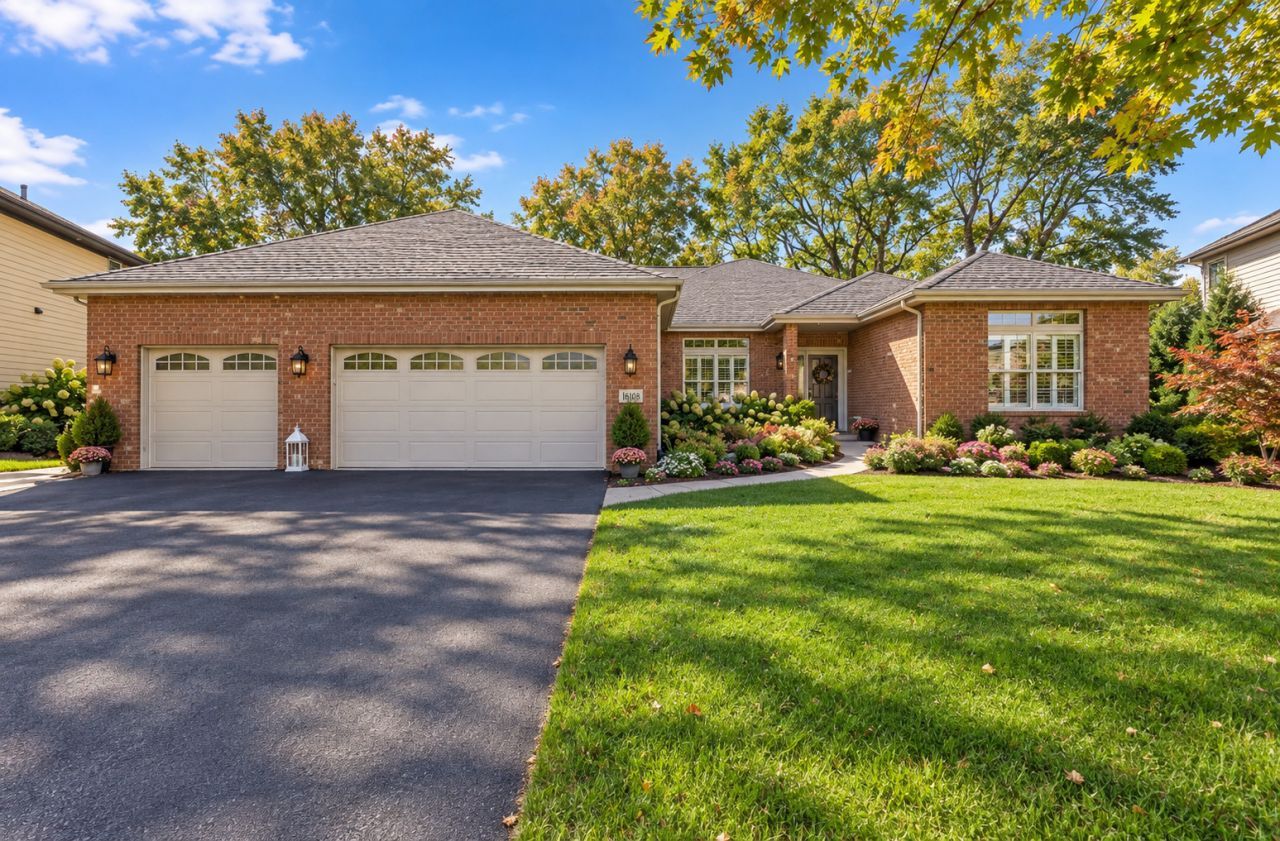
SPECTACULAR CUSTOM-BUILT, ALL-BRICK RANCH nestled on a premium, lot in Lockport's prestigious Oak Creek subdivision! Meticulously maintained and beautifully updated, this exceptional home is loaded with custom details and offers an impressive open floor plan, gorgeous hardwood flooring throughout most of the main level, plantation shutters throughout, transom windows, crown molding and quality craftsmanship at every turn. The stunning formal dining room is enhanced by elegant wainscoting and crown molding, while the main-level office/bedroom features double-door entry, hardwood flooring, crown molding and wainscoting and could easily be converted to an additional bedroom. The heart of the home is the gorgeous updated gourmet kitchen featuring custom cabinetry with a Lazy Susan, staggered upper cabinets, white quartz countertops with matching quartz backsplash (2022), undermount stainless steel farmhouse sink (2022), under-cabinet lighting (2023), breakfast bar, recessed lighting and Bosch stainless steel appliances, including a built-in double oven, microwave and cooktop with convenient storage drawers underneath. The spacious breakfast area features a door leading to the NEW Trex composite deck overlooking the beautiful, private, fenced, tree-lined backyard with irrigation system, where seasonal views reveal a scenic pond and fountain beyond the trees. The dramatic living room is truly impressive with a floor-to-ceiling wood-burning fireplace with gas starter and custom built-in cabinetry on both sides (2018)-the perfect centerpiece for this warm and inviting space. Retreat to the spacious primary suite featuring NEW hardwood flooring, an elegant tray ceiling, large walk-in closet and private luxury bath complete with double granite vanity, relaxing soaker tub, separate shower and private water closet. The second full bath also features a granite vanity. The FULL FINISHED ENGLISH/LOOKOUT BASEMENT provides an incredible extension of the living space and is ideal for related living, entertaining or overnight guests, offering a large family/recreation room, wet bar with beverage refrigerator/kitchenette, 4th bedroom, full bath and a large storage room. Completing this exceptional home is a desirable 3-car attached garage with epoxy flooring and pull-down attic storage. Additional improvements include crown molding (2016), custom plantation shutters and central air approximately 2 years old. Enjoy incredible privacy surrounded by mature trees, beautiful seasonal pond and fountain views, and an exceptional combination of luxury, space and functionality. A truly special, move-in-ready home in one of Lockport's premier communities! Desirable Homer 33c elementary schools.
Property Features
Property Type: Residential - Single Family
Basement: Yes
Basement: Finished, Full, Daylight
Cooling: Central Air
Fireplaces: 1
Garage: 3
Heating: Natural Gas, Forced Air
Home Style: Ranch
Lot Size: 71X114X109X130
Roof Type: Asphalt
Taxes: $14,900
Year Built: 2012
Amenities
1st Floor Bedroom
In-Law Floorplan
1st Floor Full Bath
Built-in Features
Walk-In Closet(s)
Bookcases
High Ceilings
Open Floorplan
Granite Counters
Separate Dining Room
Quartz Counters
Feature Descriptions
Additional rooms: Eating Area, Game Room, Workshop, Foyer, Storage, Walk In Closet, Kitchen
Appliances: Double Oven, Microwave, Dishwasher, Refrigerator, Washer, Dryer, Disposal, Stainless Steel Appliance(s), Cooktop, Oven, Range Hood, Water Softener Owned, Gas Cooktop, Electric Oven, Humidifier
Association Includes: Insurance
Bath Features: Separate Shower, Double Sink, Soaking Tub
Dining Room: Separate
Exterior: Brick
Fireplace: Wood Burning, Gas Starter
Fireplace Location(s): Family Room
HOA Fee: 435/ Annually
Laundry: Main Level, Sink
Lot: Landscaped, Wooded, Mature Trees, Backs to Open Grnd, Backs to Trees/Woods
Lot Dimensions: 71X114X109X130
Other Equipment: Water-Softener Owned, CO Detectors, Ceiling Fan(s), Sump Pump, Sprinkler-Lawn, Backup Sump Pump;
Parcel#: 1605313040120000
Parking: Asphalt, Garage Door Opener, Garage, Yes, Garage Owned, Attached
Sewer: Public Sewer
Total Rooms: 12
Township: Homer
Water: Public
Room Sizes
Eating Area: 14X15
Game Room: 18X19
Work Room: 8X24
Foyer: 6X12
Storage: 12X16
Walk In Closet: 9X13
Kitchen- 2nd: 10X14
Bedroom 2: 12X13
Bedroom 3: 13X13
Bedroom 4: 14X13
Dining Room: 12X16
Family Room: 46X17
Kitchen: 12X15
Laundry: 6X8
Living Room: 20X16
Primary Bedroom: 17X17
Local Schools
High School: Lockport Township High School
Middle School: Homer Junior High School
School District: District 205
Listed By / Shown By
Listed By
Agency Name: Wirtz Real Estate Group Inc.
Agency Phone: 708-516-3050
Shown By
Agency Title: Key Realty
Agency Phone: 877-539-7589

Estimate Your Payment
Estimated Payment
$ 5,360.85 per month $3,915.04 Principal & Interest $1,241.67 Property Tax $204.14 Homeowner's Insurance
18018 S Mccabe Lane | MLS# 12764816
This single family home located at 18018 S Mccabe Lane, Lockport, IL 60441 is currently listed for sale with an asking price of $699,900. This property was built in 2012 and has 4 bedrooms and 3 full baths with 4628 sq. ft. S Mccabe Lane is located in the Oak Creek subdivision within the District 205 school district. Search Oak Creek real estate on www.ikeyrealty.com today.