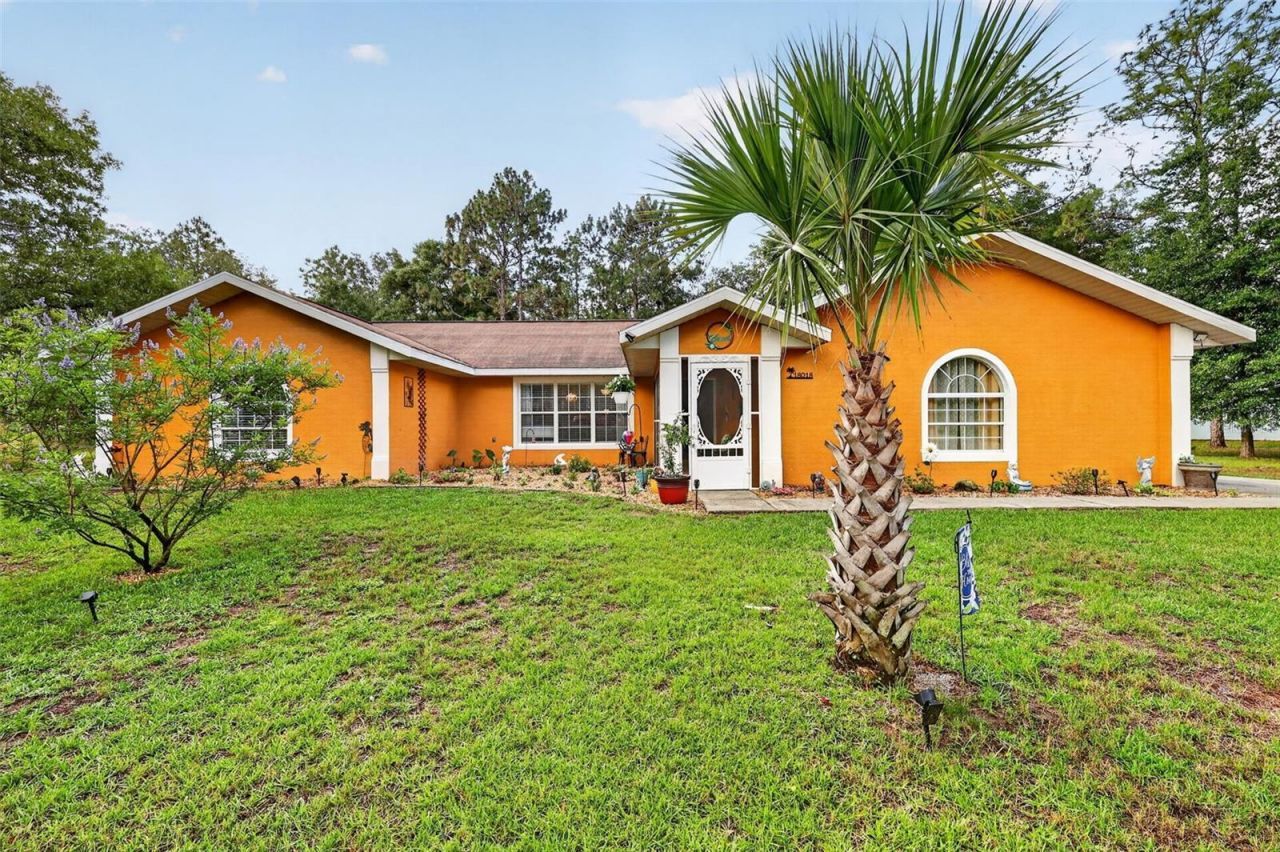

BEDS4
BATHS2 full
SQUARE FEET2,224
MLS#OM725359
STATUSActive
PROPERTY TYPEResidential - Single Family
SUBDIVISIONRAINBOW SPGS FR
Property Description
Country living with the convenience of being close to Dunnellon and easy access to Ocala! This spacious 1.11-acre property features fruit trees, a deer feeder, chicken coop, and plenty of room to grow whatever you desire. Most of the yard is irrigated for easy maintenance.Step through the screened covered porch into a bright and open home with cathedral ceilings and a comfortable open floor plan. The kitchen boasts new appliances (installed in 2020), granite countertops, a stylish backsplash, a pantry, and a garbage disposal. Vinyl plank flooring throughout makes for easy care and a modern look. The master bedroom has an ensuite bath with tiled shower and large walk in closet, the vanity was updated in 2020. The guest bath has a shower and tub combination with newer vanity as well. The split bedroom plan allows for privacy for the master suite. The covered lanai is a great place to sit an enjoy nature like deer and turkeys that roam the property.The home offers four bedrooms plus a versatile flex room currently used as a homeschool space. Inside laundry includes extra storage, and the washer and dryer are included. The well is equipped with a filtration system, the bladder was replaced in 2026, and the septic was pumped in 2026. New Air conditioner in 2024. There is an 18 X 28 detached steel garage with electric and and additional storage building that is 8 X 8. The backyard is fenced with chain link and has a double gate for easy equipment entry. The seller is offering a credit at closing for roof ( if not replaced by closing)For your enjoyment, the swing set and gazebo are included, as well as workout equipment in the garage. If you prefer, the seller will remove these items. ALL of this and included in the HOA is private access to Rainbow River, for homeowners and clubhouse. The clubhouse offers swimming pool, pickle ball and tennis courts. Experience the best of country living with all the conveniences you need!
Property Features
Property Type: Residential - Single Family
Cooling: Central Air
Garage: 2 car attached
Heating: Central, Electric
Lot Size: 1.11 Acres
Roof Type: Shingle
Stories: 1.0
Taxes: $3,396
Year Built: 2008
Amenities
Cathedral Ceiling(s)
Kitchen/Family Room Combo
Open Floorplan
Split Bedroom
Stone Counters
Walk-In Closet(s)
Fire Pit
Private Mailbox
Private Yard
Feature Descriptions
Appliances: Dryer, Electric Water Heater, Microwave, Range, Refrigerator, Washer, Water Filtration System
Association Amenities: Clubhouse, Park
Days on Site: 1
Directions: West on Hwy left on 185 Ave Rd at the Rainbow Springs Forest entrance left on 68 Loop to home on right
Exterior: Block, Concrete
Flood Zone Code: X
Flooring: Ceramic Tile, Luxury Vinyl
Foundation: Slab
Garage Dimensions: 20X23
HOA Fee: 250/ Annually
HOA Y/N: Yes
Home Warranty Y/N: No
Lot Dimensions: 1.11
Other Equipment: Fire Pit, Irrigation Equipment, Private Yard
Ownership: Fee Simple
Patio/Porch: Covered, Porch, Rear Porch, Screened
Pets Allowed: Cats OK, Dogs OK
Property Attached Y/N: No
Property Sub-Type: Single Family Residence
Sewer: Septic Tank
Showing Instructions: Appointment Only, Combination Lock Box, ShowingTime
Special Sale Provisions: None
Utilities: Cable Connected, Electricity Connected
Vegetation: Fruit Trees, Trees/Landscaped
Water: Well
Water Access Y/N: No
Zoning: A1
Room Sizes
Primary Bedroom: 15.7x14.1
Bedroom 2: 13x11.9
Bathroom 3: 13x12.4
Bathroom 4: 16.4x11.7
Living Room: 23x16
Dining Room: 13.1x11.2
Kitchen: 13.3x11.3
Local Schools
High School: Dunnellon High School
Middle School: Dunnellon Middle School
Elementary School: Dunnellon Elementary School
Listed By / Shown By
Listed By
Agency Name: RE/MAX PREMIER REALTY
Agency Contact: 352-732-3222
Shown By
Agency Title: Key Realty
Agency Phone: 877-539-7589

Estimate Your Payment
Estimated Payment
$ 2,843.14 per month $2,433.27 Principal & Interest $283.00 Property Tax $126.88 Homeowner's Insurance
18018 SW 68th Loop | MLS# OM725359
This single family home located at 18018 SW 68th Loop, Dunnellon, FL 34432 is currently listed for sale with an asking price of $435,000. This property was built in 2008 and has 4 bedrooms and 2 full baths with 2224 sq. ft. SW 68th Loop is located in the RAINBOW SPGS FR subdivision. Search RAINBOW SPGS FR real estate on www.ikeyrealty.com today.