
BEDS4
BATHS3 full 1 partial
SQUARE FEET2,659
MLS#20261037741
STATUSActive
PROPERTY TYPEResidential - Single Family
SUBDIVISIONSan Marino Woods
SCHOOLHartland
Property Description
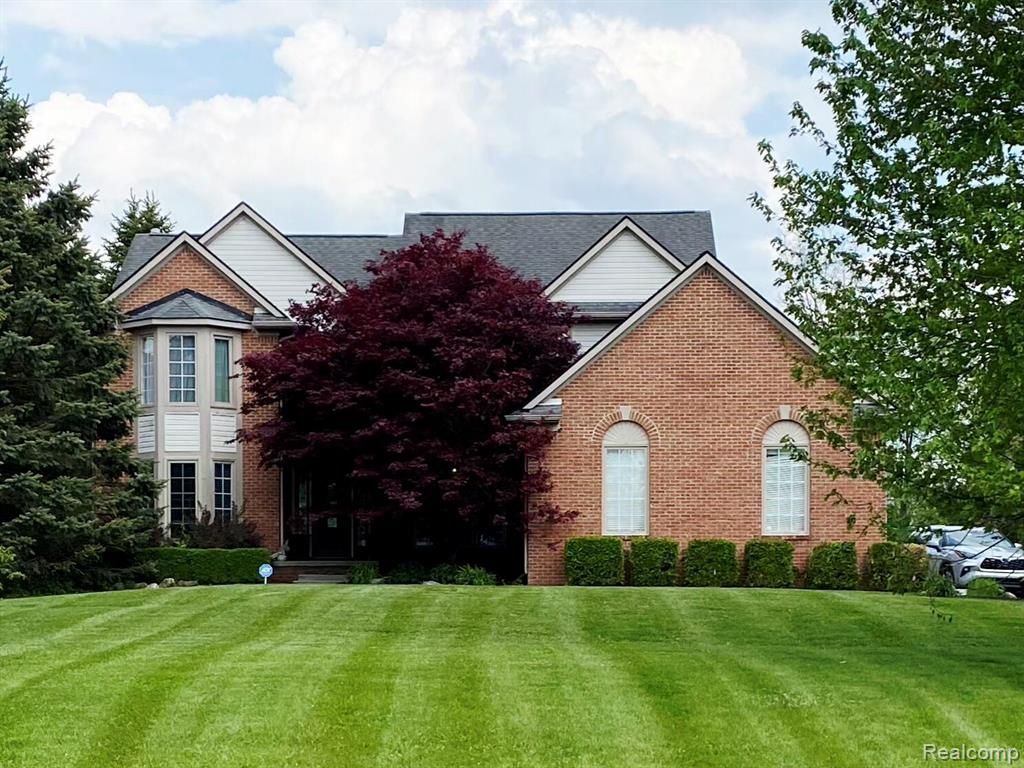
4-bedroom, 3.5-bath home with office and formal dining room, offering 2,700 sq ft plus an additional 1,000 sq ft of finished basement space. Located on a private 1.35-acre lot in the highly sought-after San Marino neighborhood within the Hartland School District. Features include extensive tile and hardwood flooring, carpeted bedrooms, and a finished lower level with a Vermont gas stove, full bath, and climate-controlled wine cellar. Enjoy a custom saltwater pool with spillover hot tub by Legendary Escapes, a beautifully landscaped backyard, 3-car garage, and 12x12 shed with loft. Built in 2000, this home offers space, privacy, and exceptional outdoor living. Seller is offering a 5k painting allowance with a full price offer.
Property Features
Property Type: Residential - Single Family
Basement: Daylight, Partially Finished
Cooling: Ceiling Fan(s), Central Air
Fuel Type: Natural Gas
Garage: 3 car attached
Heating: Forced Air
Home Style: Colonial
Lot Size: 1.35 Acres
Year Built: 2000
Amenities
Spa/Hot-tub
Lighting
WaterSense® Labeled Irrigation Controller
Pool - Inground
Appliances
Dishwasher
Disposal
Dryer
Free-Standing Gas Oven
Microwave
Washer
Feature Descriptions
Architecture: Colonial
Days on Site: 3
Exterior: Brick, Vinyl
Foundation: Basement
Frontage Feet: 125
Garage/Parking: Side Entrance, Direct Access, Electricity, Door Opener, Attached
Homeowners Association Fee: $150 (Annually)
Hot Tub: Yes
Interior: Jetted Tub, Programmable Thermostat
Lot Dimensions: 1.35 Acre(s)
Lower Level Finished Sqft: 1413
Parking Notes: Side Entrance, Direct Access, Electricity, Door Opene
Road Frontage: Paved
Site: Sprinkler(s)
Spa: Yes
Summer Tax: $2857.0000
Swimming Pool: Yes
Winter Tax: $3742.0000
Local Schools
School District: Hartland
Listed By / Shown By
Listed By
Agency Name: Century 21 Affiliated
Agency Phone: (517) 548-1700
Shown By
Agency Title: Key Realty
Agency Phone: 877-539-7589

Estimate Your Payment
Estimated Payment
$ 3,236.37 per month $3,075.98 Principal & Interest $0.00 Property Tax (data not provided by mls) $160.39 Homeowner's Insurance
1802 Mist Wood Drive | MLS# 20261037741
This single family home located at 1802 Mist Wood Drive, Howell Township, MI 48843 is currently listed for sale with an asking price of $549,900. This property was built in 2000 and has 4 bedrooms and 3 full and 1 partial baths with 2659 sq. ft. Mist Wood Drive is located in the San Marino Woods subdivision within the Hartland school district. Search San Marino Woods real estate on www.ikeyrealty.com today.