
BEDS4
BATHS4 full 1 partial
SQUARE FEET3,630
MLS#9072718
STATUSContingent-Continue to Show
PROPERTY TYPEResidential - Single Family
SCHOOLOntario Local
Property Description
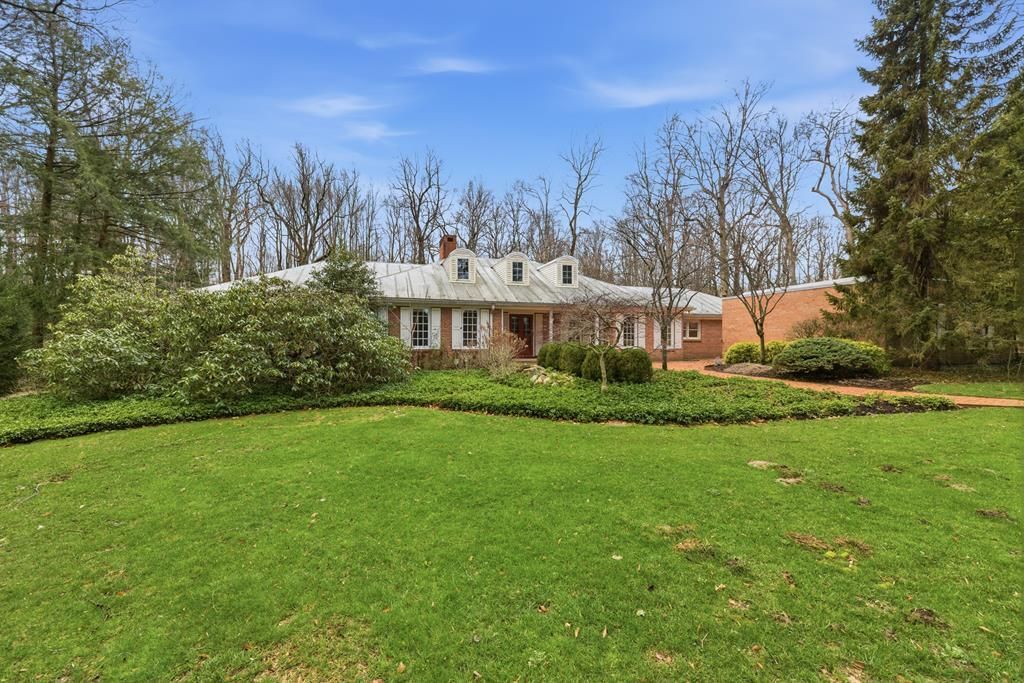
Nestled amongst hemlocks & impressive rhododendron bushes, this lovely home is situated in a private drive community on a 2 acre wooded lot. Exquisitely designed for entertaining, the home boasts large rooms that flow together beautifully. The spacious sunroom & expansive paver stone patio provide great spots to relax & enjoy the stunning ravine views. Sure to delight any home chef, the kitchen is well appointed with custom cabinets most with built-ins, a large center island, 2 wall ovens & gas cooktop. The main floor boasts a generously sized primary suite with laundry, guest room with adjacent full bath & cherry paneled den/family room with cozy gas log fireplace, all with lovely wooded views. Adjacent to the formal dining room are a charming alcove with historic stained glass windows, & a wet bar with abundant cabinetry to store all your barware. 2 Laundry areas equipped with washers & dryers. This home boasts incredibly abundant storage, with lots of handy built-ins too!
Property Features
Property Type: Residential - Single Family
Basement: Crawl Space, Full
Basement: Yes
Cooling: Central Air
Fireplaces: 3
Garage: 2.5
Heating: Baseboard, Forced Air, Natural Gas, Other-See Remarks
Home Style: Cape Cod
Lot Size: 2.30 Acres
Roof Type: Rubber, Metal
Stories: 2.0
Taxes: $5,762
Year Built: 1957
Feature Descriptions
Additional Equipment: Intercom
Additional Structures: None, Workshop
Appliances: Dishwasher, Dryer, Disposal, Oven, Range Hood, Refrigerator, Washer, Gas Water Heater, Other-See Remarks
Covered Spaces: 2.5
Days on Site: 70
Entry Location: Main Level
Exclusions: None
Exterior: Brick, Vinyl Siding
Financing: Cash, Conventional, FHA, VA Loan
Fireplace: 3,Gas Log, Living Room, Family Room, In Recreation Room, Other-See Remarks
Fireplace Y/N: Yes
Flooring: Hardwood, Wall/Wall Carpet
Garage Y/N: Yes
Interior: Paddle Fans, Tile/Ceramic/Marble, Wet Bar, Den/Study, Dining Room, Eat-in Kitchen, Entrance Foyer, Living Room, Main Level Primary Bedroom, Primary Bedroom with Bath
Laundry: Main
Lot: Trees, Hills, Wooded
Parcel #: 0372803815000, 0372803814000
Parking: Asphalt,2.5 Car, Garage Detached, Garage Door Opener
Parking Total: 2.5
Patio/Porch: Patio-Open, Porch-Covered
Road Surface: Paved
Rooms Total: 10
Security: Security System, Smoke Detector(s)
Sewer: Septic Tank
SQFT Building Total: 3630
Structure Type: Onsite Built
Water: Well
Windows: Double Pane Windows, Wood Frames
Wooded: Yes
Room Sizes
Primary Bedroom: 15.42 X 18.25 Level - Main
Bedroom 2: 13.00 X 15.83 Level - Main
Bedroom 3: 13.58 X 11.50 Level - Upper
Bedroom 4: 12.92 X 10.00 Level - Upper
Dining Room: 20.25 X 19.75 Level - Main
Kitchen: 24.17 X 26.00 Level - Main
Living Room: 32.00 X 15.50 Level - Main
Local Schools
School District: Ontario Local
Listed By / Shown By
Listed By
Agency Name: Haring Realty, Inc.
Agent Name: Jill A. Haring
Agency Phone: 419-756-8383
Shown By
Agency Title: Key Realty
Agency Phone: 877-539-7589

Estimate Your Payment
Estimated Payment
$ 3,569.99 per month $2,936.70 Principal & Interest $480.17 Property Tax $153.13 Homeowner's Insurance
1805 Westover Ln | MLS# 9072718
This single family home located at 1805 Westover Ln, Mansfield, OH 44906 is currently listed for sale with an asking price of $525,000. This property was built in 1957 and has 4 bedrooms and 4 full and 1 partial baths with 3630 sq. ft. Westover Ln is located within the Ontario Local school district. Search Mansfield real estate on www.ikeyrealty.com today.