
BEDS4
BATHS2 full 1 partial
SQUARE FEET2,710
MLS#22111188
STATUSPending
PROPERTY TYPEResidential - Single Family
SUBDIVISIONTamarack
Property Description
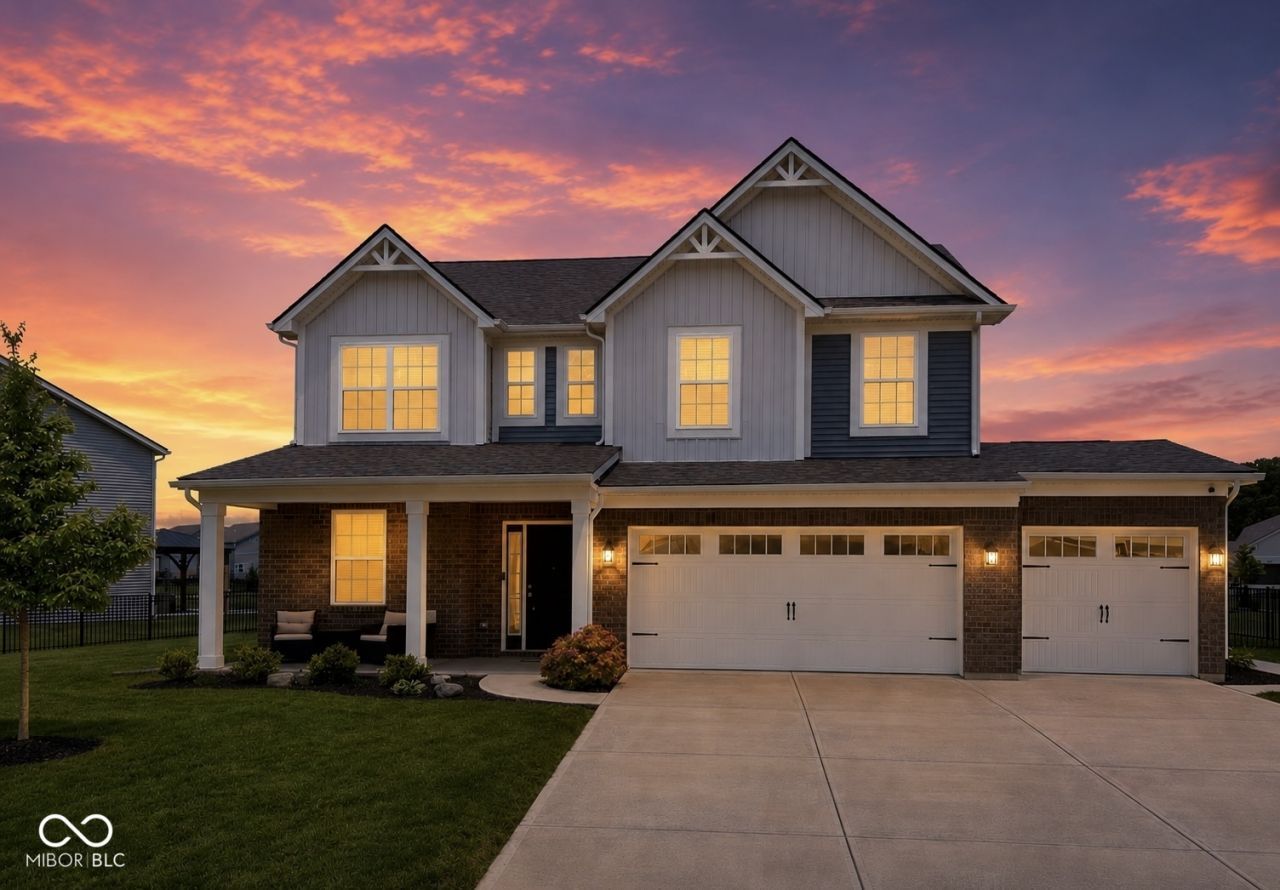
Under Contract with a Kick Out Clause. Want to be able to walk or bike to downtown Cicero and the lake? Want to see the Cicero fireworks from your own backyard? Then this beautiful 4-bedroom, 2.5-bath home is for you! Built in 2023 in the sought-after Tamarack neighborhood, includes a neighborhood pool and park. With a home office, spacious mudroom and sunny morning room - this home has it all! With a large patio complete with a sun shader-ideal for relaxing or entertaining outdoors. The fenced in backyard also includes a garden area and sidewalk access to the driveway. You do not want to miss out on this wonderful opportunity! Schedule a showing TODAY! New kitchen sink, water softener & dishwasher in 2025.
Property Features
Property Type: Residential - Single Family
Cooling: Central Air
Garage: 3
Heating: Natural Gas
Home Style: Craftsman
Lot Size: 0.26 Acres
Stories: 2.0
Taxes: $3,704
Year Built: 2022
Appliances
Dishwasher
Disposal
Microwave
Electric Oven
Refrigerator
Feature Descriptions
Bath: 2(Full-Upper), 1(Half-Main)
Days on Site: 35
Eating Area: Formal Dining Room
Exterior: Wood Siding
Formal Dining: Yes
Foundation: Slab
InteriorFeatures: Bath Sinks Double Main, Breakfast Bar, Kitchen Island, Tray Ceiling(s)
Total Rooms: 8
Utility Options: Cable Available, Electricity Connected, Natural Gas Available, Water Connected
Water: Public
Room Sizes
Living Room: 21x14
Dining Room: 10x10
Kitchen: 10x10
Laundry: 10x10
Primary Bedroom: 14x18
Bedroom 2: 12x13
Bedroom 3: 12x13
Bedroom 4: 10x12
Local Schools
High School: Hamilton Heights High School
Middle School: Hamilton Heights Middle School
Elementary School: Hamilton Heights Elementary School
Listed By / Shown By
Listed By
Agency Name: Listwithfreedom.com
Agency Phone: 855-456-4945
Shown By
Agency Title: Key Realty
Agency Phone: 877-539-7589

Estimate Your Payment
Estimated Payment
$ 2,956.50 per month $2,516.61 Principal & Interest $308.67 Property Tax $131.22 Homeowner's Insurance
181 Common Loon Boulevard | MLS# 22111188
This single family home located at 181 Common Loon Boulevard, Cicero, IN 46034 is currently listed for sale with an asking price of $449,900. This property was built in 2022 and has 4 bedrooms and 2 full and 1 partial baths with 2710 sq. ft. Common Loon Boulevard is located in the Tamarack subdivision. Search Tamarack real estate on www.ikeyrealty.com today.