
BEDS4
BATHS2 full
SQUARE FEET1,800
MLS#12729356
STATUSActive
PROPERTY TYPEResidential - Single Family
SCHOOLDistrict 233
Property Description
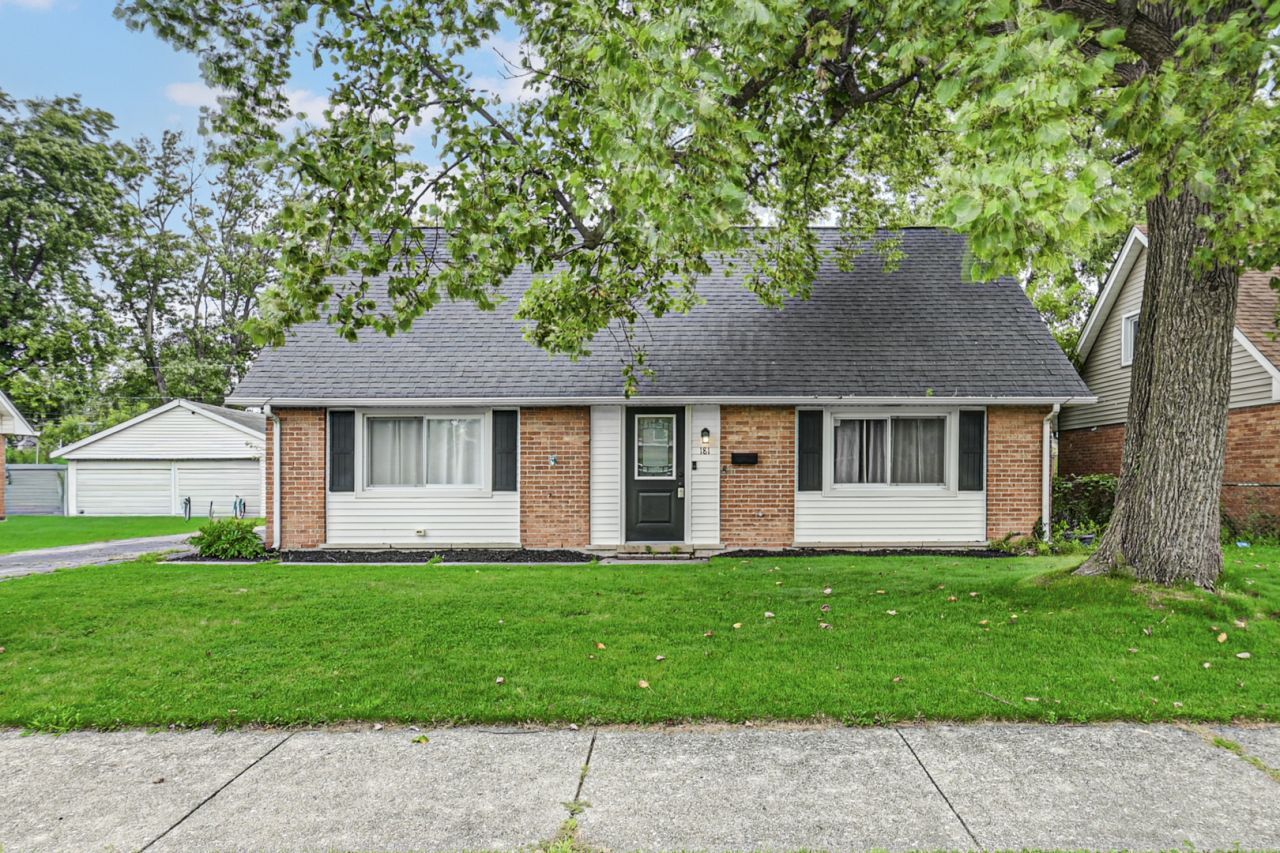
Move-in Ready! Beautifully updated 4-bedroom, 2-full-bath home located in the highly desirable Homewood-Flossmoor School District. This spacious home features an open concept floor plan with abundant natural light, trendy designer lighting, and modern finishes throughout. The large eat in kitchen is ideal for entertaining and everyday living, offering ample cabinet and counter space, stainless steel appliances, and a seamless flow into the main living areas. Washer and dryer are included for added convenience. Enjoy generously sized bedrooms, updated bathrooms, and stylish finishes that make this home truly turnkey. Outside, you'll find a long side driveway leading to a detached 2-car garage, along with a large backyard. Conveniently located near schools, parks, shopping, dining, and major highways. Don't miss your opportunity to own this beautifully updated home-schedule your private showing today
Property Features
Property Type: Residential - Single Family
Basement: None
Cooling: Central Air
Garage: 2
Heating: Natural Gas
Lot Size: 0.15 Acres
Taxes: $5,844
Year Built: 1957
Feature Descriptions
Additional rooms: No additional rooms
Association Includes: None
Exterior: Brick
Lot Dimensions: 104x63
Parcel#: 32083100180000
Parking: Yes, Detached, Garage
Sewer: Public Sewer
Total Rooms: 8
Township: Bloom
Water: Lake Michigan
Room Sizes
Bedroom 2: 17X14
Bedroom 3: 13X12
Bedroom 4: 11X11
Dining Room: 12X10
Family Room: 17X13
Kitchen: 12X11
Laundry: 7X4
Living Room: 20X14
Primary Bedroom: 17X14
Local Schools
High School: Homewood-Flossmoor High School
School District: District 233
Listed By / Shown By
Listed By
Agency Name: Olubukola Hamzat
Agency Phone: 219-933-9686
Shown By
Agency Title: Key Realty
Agency Phone: 877-539-7589

Estimate Your Payment
Estimated Payment
$ 2,134.91 per month $1,566.24 Principal & Interest $487.00 Property Tax $81.67 Homeowner's Insurance
181 Craig Drive | MLS# 12729356
This single family home located at 181 Craig Drive, Chicago Heights, IL 60411 is currently listed for sale with an asking price of $280,000. This property was built in 1957 and has 4 bedrooms and 2 full baths with 1800 sq. ft. Craig Drive is located within the District 233 school district. Search Chicago Heights real estate on www.ikeyrealty.com today.