
BEDS2
BATHS1 full
SQUARE FEET1,000
MLS#12726319
STATUSNew
PROPERTY TYPEResidential - Townhouse
SUBDIVISIONEast Hamptons
SCHOOLDistrict 211
Property Description
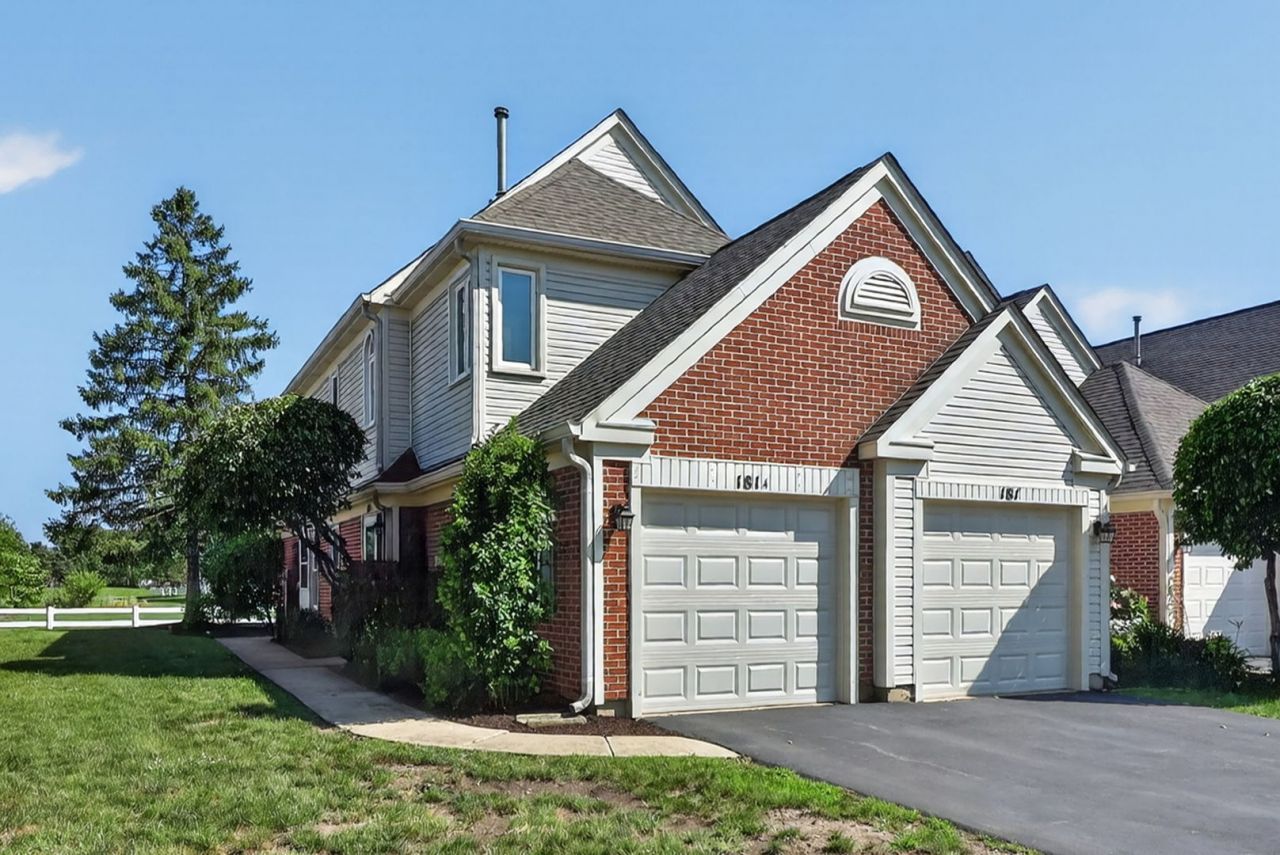
Ranch end unit townhouse with an amazing view welcomes you to the East Hamptons community in Elk Grove Village, conveniently located near shopping, restaurants, interstates, Metra, Woodfield Mall, and with easy access to O'Hare. This 2-bedroom, 1-bath first-floor end unit backs up to the Fox Run Golf Course, offering a peaceful spot to relax and enjoy your privacy. The attached one-car garage connects to a laundry/mud room for added convenience. An open floor plan makes the living areas ideal for entertaining. The home has been well maintained, with updates including a furnace (2017), A/C (2019), water heater (2022), range (2021), microwave (2025), and dishwasher (2026). Located in the sought-after Schaumburg school district, with the seller aiming for a quick close.
Property Features
Property Type: Residential - Townhouse
Basement: None
Cooling: Central Air
Garage: 1
Heating: Natural Gas, Forced Air
Lot Size: common
Stories: 1.0
Taxes: $4,519
Year Built: 1992
Feature Descriptions
Additional rooms: No additional rooms
Association Includes: Insurance, Exterior Maintenance, Lawn Care, Snow Removal
Exterior: Vinyl Siding, Brick
HOA Fee: 155/ Monthly
Laundry: In Unit
Lot Dimensions: common
Parcel#: 07262010171117
Parking: Asphalt, Yes, Attached, Garage
Pet Allowed: Cats OK, Dogs OK
Sewer: Public Sewer
Total Rooms: 5
Township: Schaumburg
Water: Public
Room Sizes
Bedroom 2: 11X12
Dining Room: 10X8
Kitchen: 10X8
Laundry: 8X6
Living Room: 13X10
Primary Bedroom: 13X10
Local Schools
High School: J B Conant High School
Middle School: Margaret Mead Junior High School
Elementary School: Michael Collins Elementary Schoo
School District: District 211
Listed By / Shown By
Listed By
Agency Name: RealtyWorks
Agency Phone: 630-797-2245
Shown By
Agency Title: Key Realty
Agency Phone: 877-539-7589

Estimate Your Payment
Estimated Payment
$ 2,082.76 per month $1,621.62 Principal & Interest $376.58 Property Tax $84.55 Homeowner's Insurance
181 Inverness Court, Unit 1 | MLS# 12726319
This townhouse located at 181 Inverness Court, Unit 1, Elk Grove Village, IL 60007 is currently listed for sale with an asking price of $289,900. This property was built in 1992 and has 2 bedrooms and 1 full baths with 1000 sq. ft. Inverness Court, Unit 1 is located in the East Hamptons subdivision within the District 211 school district. Search East Hamptons real estate on www.ikeyrealty.com today.