
BEDS3
BATHS1 full 1 partial
SQUARE FEET1,853
MLS#20261057926
STATUS(Short Sale) - Accepting Backup Offers
PROPERTY TYPEResidential - Single Family
SUBDIVISIONJ U D S O N G A R D E N S
SCHOOLFraser
Property Description
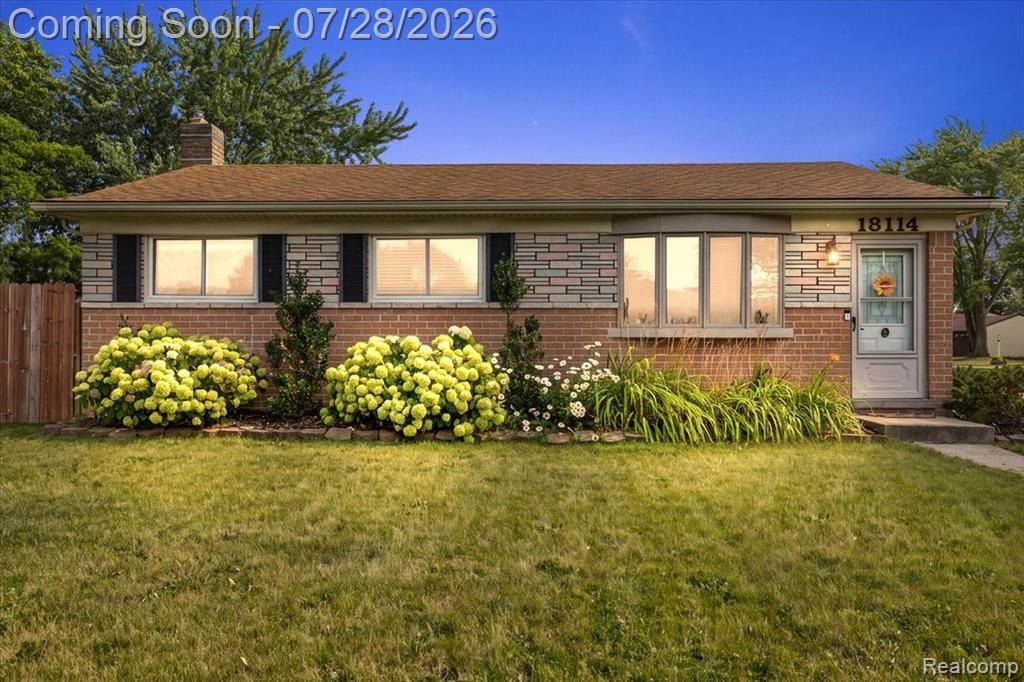
Come tour this charming 3-bedroom, 1.5 bath ranch on a large corner lot in Clinton Township! Located in Fraser Public School District, this home is conveniently located for ease of access to I94 and nearby shopping and restaurants. Offering a completely fenced-in yard with deck and garage access, there is plenty of room for backyard entertaining and activities! The partially finished basement provides extra room for entertaining, complete with a built-in bar and a half bath!
Property Features
Property Type: Residential - Single Family
Basement: Yes
Basement: Partially Finished
Cooling: Central Air
Garage: 2
Heating: Forced Air, Natural Gas
Home Style: Ranch
Lot Size: 0.23 Acres
Roof Type: Asphalt
Stories: 1.0
Taxes: $4,574
Year Built: 1966
Feature Descriptions
Appliances: Dryer, Free Standing Gas Range, Free Standing Refrigerator, Microwave, Washer
Days on Site: 9
Exterior: Brick
Laundry: Laundry Room
Lot Dimensions: 80X128
Parcel#: 1129454001
Parking: Two Car Garage, Detached
Parking Notes: Two Car Garage, Detached
Patio/Porch: Deck, Patio, Porch
Pets Allowed: Yes
Sewer: Public Sewer, Sewer At Street
Summer Tax: 2651
Water: Public
Winter Tax: 1923
Room Sizes
Bath Full: 7 X 5
Bath Lav: 7 X 5
Bedroom: 8 X 10
Primary Bedroom: 12 X 9
Kitchen: 16 X 12
Living Room: 15 X 12
Family Room: 16 X 12
Laundry: 10 X 6
Local Schools
School District: Fraser
Listed By / Shown By
Listed By
Agency Name: Berkshire Hathaway HomeServices Kee Realty Washin
Agency Phone: 5865662200
Shown By
Agency Title: Key Realty
Agency Phone: 877-539-7589

Estimate Your Payment
Estimated Payment
$ 1,969.63 per month $1,509.74 Principal & Interest $381.17 Property Tax $78.72 Homeowner's Insurance
18114 Whitmore Drive | MLS# 20261057926
This single family home located at 18114 Whitmore Drive, Clinton Township, Mi 48035 is currently listed for sale with an asking price of $269,900. This property was built in 1966 and has 3 bedrooms and 1 full and 1 partial baths with 1853 sq. ft. Whitmore Drive is located in the J U D S O N G A R D E N S subdivision within the Fraser school district. Search J U D S O N G A R D E N S real estate on www.ikeyrealty.com today.