
BEDS4
BATHS2 full 1 partial
SQUARE FEET2,320
MLS#12744086
STATUSPrice Change
PROPERTY TYPEResidential - Single Family
SUBDIVISIONSweetwater
SCHOOLDistrict 200
Property Description
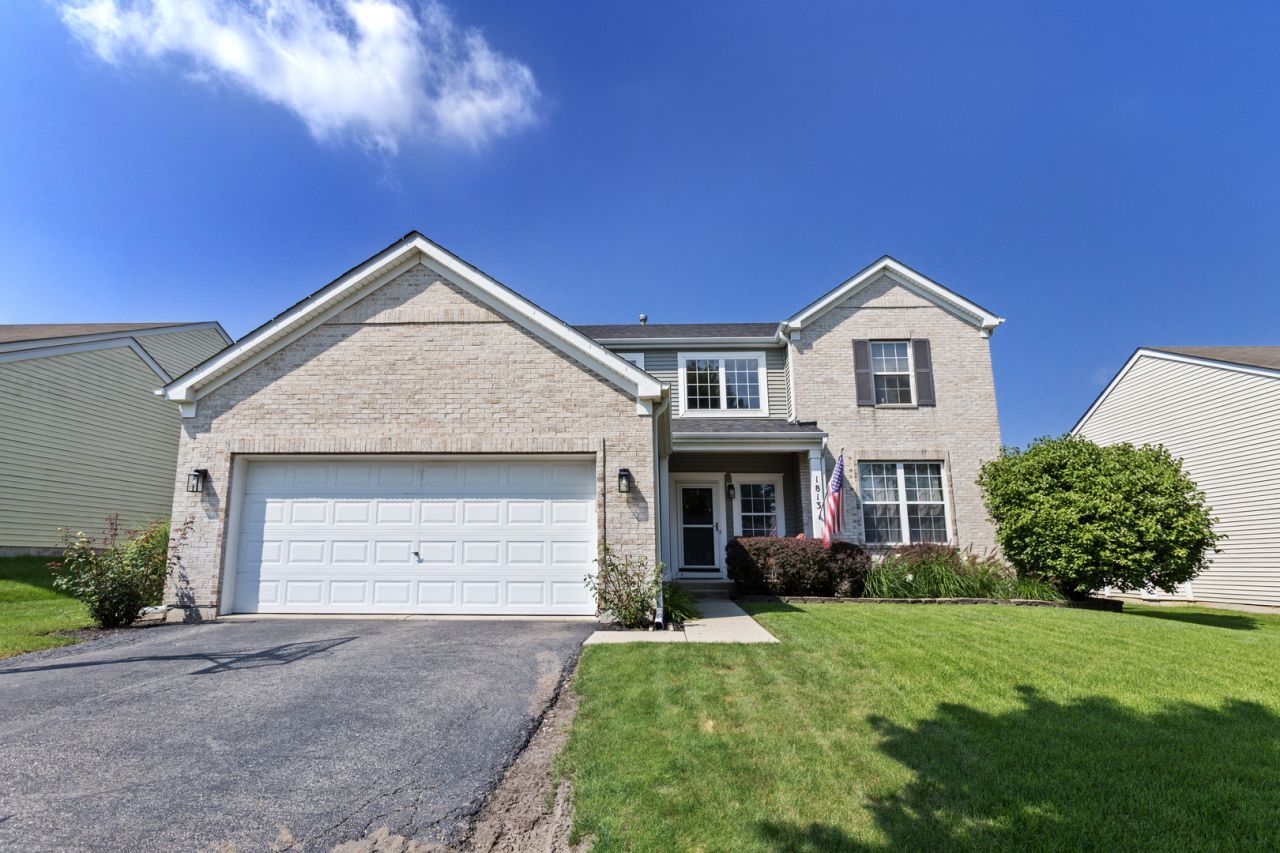
Welcome to 1813 Sebastian Dr! This beautifully updated 4-bedroom, 2.5-bath home offers a fresh, modern feel with plenty of space to make your own. The functional layout provides comfortable living and entertaining space, while the full basement (with ejector pit already installed) offers endless potential for additional living space, a home gym, recreation room, or storage. One of the four bedrooms is currently being used as a spacious walk-in closet and can be easily be converted back by removing the wall shelving. The back of the home features an airy, open kitchen, dining, and living space complete with custom kitchen tile and a beautifully matching fireplace, making it perfect for daily living and entertaining. Step right outside to your own private oasis-a cozy, beautifully landscaped backyard complete with a custom pergola for added privacy while relaxing in the hot tub. Enjoy absolute peace of mind with major mechanical updates including a new roof (2021), alongside a brand-new hot water heater and garage door opener (2026). The home comes fully equipped with a reverse osmosis system, a water softener, a premium Samsung washer and dryer, and a kitchen featuring upgraded LG appliances with flexible gas and electric stove hookups. Perfectly situated in a prime location, you are just a short distance from K-12 schools, multiple parks, the historic Woodstock Square, and the Metra station! Move-in ready with thoughtful updates throughout, this home is ready for its next owner!
Property Features
Property Type: Residential - Single Family
Basement: Yes
Basement: Unfinished, Full
Cooling: Central Air
Garage: 2
Heating: Natural Gas
Lot Size: 0.13 Acres
Taxes: $10,149
Year Built: 2007
Amenities
Cathedral Ceiling(s)
Feature Descriptions
Additional rooms: No additional rooms
Association Includes: None
Exterior: Vinyl Siding
HOA Fee: 245/ Annually
Lot Dimensions: 60x100x60x100
Parcel#: 0833152010
Parking: Yes, Garage Owned, Attached, Garage
Sewer: Public Sewer
Total Rooms: 8
Township: Greenwood
Water: Public
Room Sizes
Bedroom 2: 14X12
Bedroom 3: 14X12
Bedroom 4: 12X10
Dining Room: 13X11
Family Room: 12X14
Kitchen: 12X16
Living Room: 14X14
Primary Bedroom: 18X16
Local Schools
School District: District 200
Listed By / Shown By
Listed By
Agency Name: RE/MAX Plaza
Agency Phone: 815-385-6770
Shown By
Agency Title: Key Realty
Agency Phone: 877-539-7589

Estimate Your Payment
Estimated Payment
$ 3,228.74 per month $2,264.90 Principal & Interest $845.75 Property Tax $118.10 Homeowner's Insurance
1813 Sebastian Drive | MLS# 12744086
This single family home located at 1813 Sebastian Drive, Woodstock, IL 60098 is currently listed for sale with an asking price of $404,900. This property was built in 2007 and has 4 bedrooms and 2 full and 1 partial baths with 2320 sq. ft. Sebastian Drive is located in the Sweetwater subdivision within the District 200 school district. Search Sweetwater real estate on www.ikeyrealty.com today.