
BEDS2
BATHS1 full
SQUARE FEET826
MLS#1880602
STATUSActive
PROPERTY TYPEResidential - Condominium
SCHOOLCincinnati
Property Description
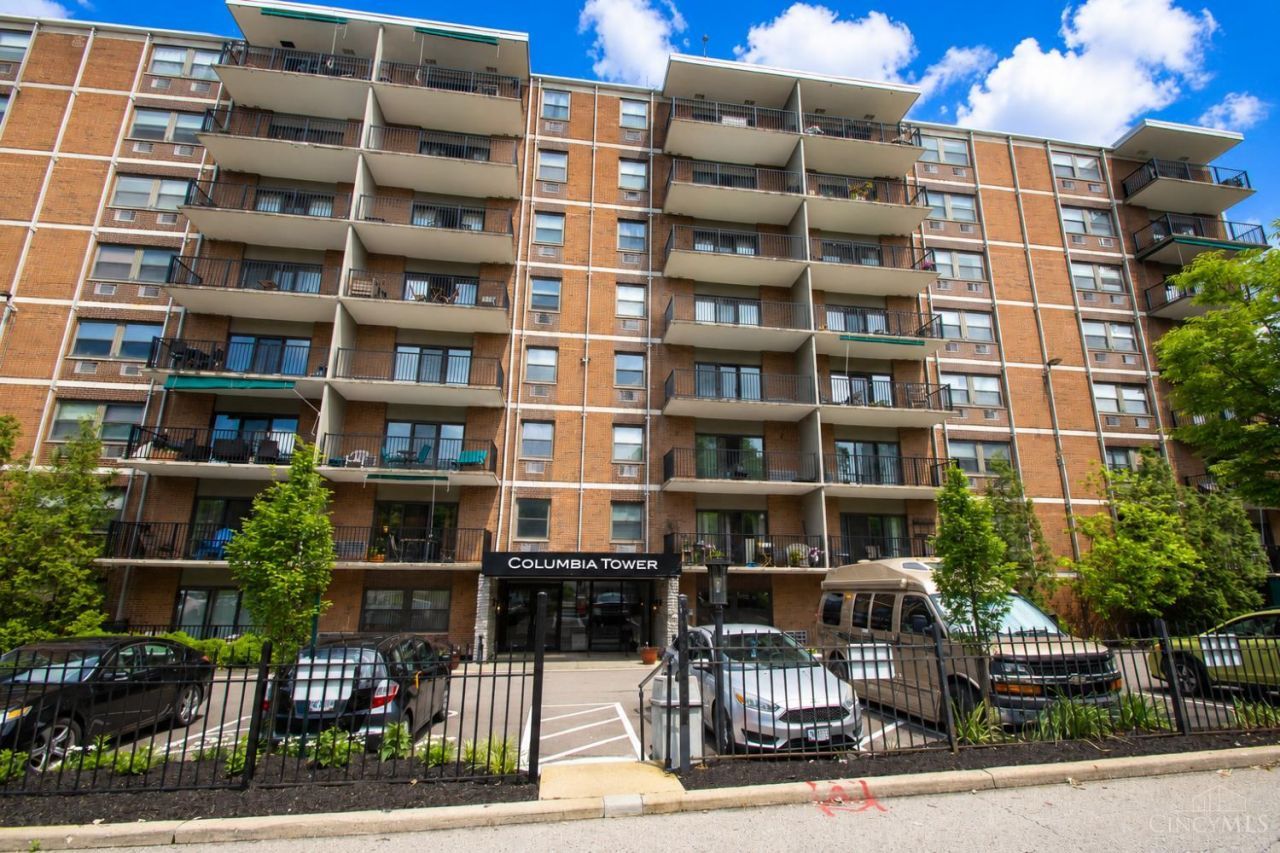
Enjoy spectacular 8th-floor views of the river, marina and historic Walnut Hills mansions from this desirable Columbia Tower condo! This secure elevator building offers an inviting lobby, fitness center and refreshing pool. Inside, the spacious living room and adjoining dining area feature classic parquet wood floors and open to a generous balcony overlooking the cityscape. The bright kitchen is equipped with granite countertops, tile flooring, stainless steel appliances, double oven and cooktop. Parquet flooring continues through both the primary and guest bedrooms. Hall bath and community laundry room add convenience. Prime location just minutes to downtown Cincinnati, dining, entertainment, parks and everything the city has to offer!
Property Features
Property Type: Residential - Condominium
Basement: None
Cooling: Wall Unit, Window Unit
Heating: Gas
Home Style: Traditional
Lot Size: 3.31 Acres
Roof Type: Membrane
Stories: 1.0
Taxes: $2,378
Year Built: 1966
Amenities
Balcony
Feature Descriptions
Appliances: Dishwasher, Oven/Range, Refrigerator
Association Includes: Gas, Security, Trash, Water, AssociationDues, Heat, LandscapingCommunity, Pool, ProfessionalMgt
Association Name: Towne
Condo: High Rise 4+
Days on Site: 1
Exterior: Brick
Features: Common Hallway Entry, Elevator-Within Bldg, Unit On Top Floor, Laundry-Common Area
Foundation: Poured
Garage/Carport: None
Gas: Natural
HOA Fee: 643/Monthly
HOA Y/N: 1
Kitchen: Tile Floor, Marble/Granite/Slate
Parcel #: 064-0001-0236-00
Primary Bathroom: Tile Floor, Tub w/Shower
Primary Bedroom: Walk-in Closet, Wood Floor
Rooms Total: 5
Sewer: Public Sewer
Tax Abatement: No
Unit Entry Level: 8
Water: Public
Water Heater: Gas
Window Features: Vinyl
Room Sizes
Primary Bedroom: 17 X 10 Level - 1
Bedroom 2: 11 X 10 Level - 1
Dining Room: 7 X 7 Level - 1
Living Room: 17 X 13 Level - 1
Local Schools
School District: Cincinnati
Listed By / Shown By
Listed By
Agency Name: Keller Williams Advisors
Agent Name: Kimberly Mansfield
Agency Phone: 513-766-9200
Shown By
Agency Title: Key Realty
Agency Phone: 877-539-7589

Estimate Your Payment
Estimated Payment
$ 904.41 per month $671.25 Principal & Interest $198.17 Property Tax $35.00 Homeowner's Insurance
1815 Wm H Taft Road, Unit 809 | MLS# 1880602
This condo located at 1815 Wm H Taft Road, Unit 809, Cincinnati, OH 45206 is currently listed for sale with an asking price of $120,000. This property was built in 1966 and has 2 bedrooms and 1 full baths with 826 sq. ft. Wm H Taft Road, Unit 809 is located within the Cincinnati school district. Search Cincinnati real estate on www.ikeyrealty.com today.