
BEDS3
BATHS1 full 1 partial
SQUARE FEET1,920
MLS#202634229
STATUSActive
PROPERTY TYPEResidential - Single Family
SUBDIVISIONKlug(s)
SCHOOLFort Wayne Community
Property Description
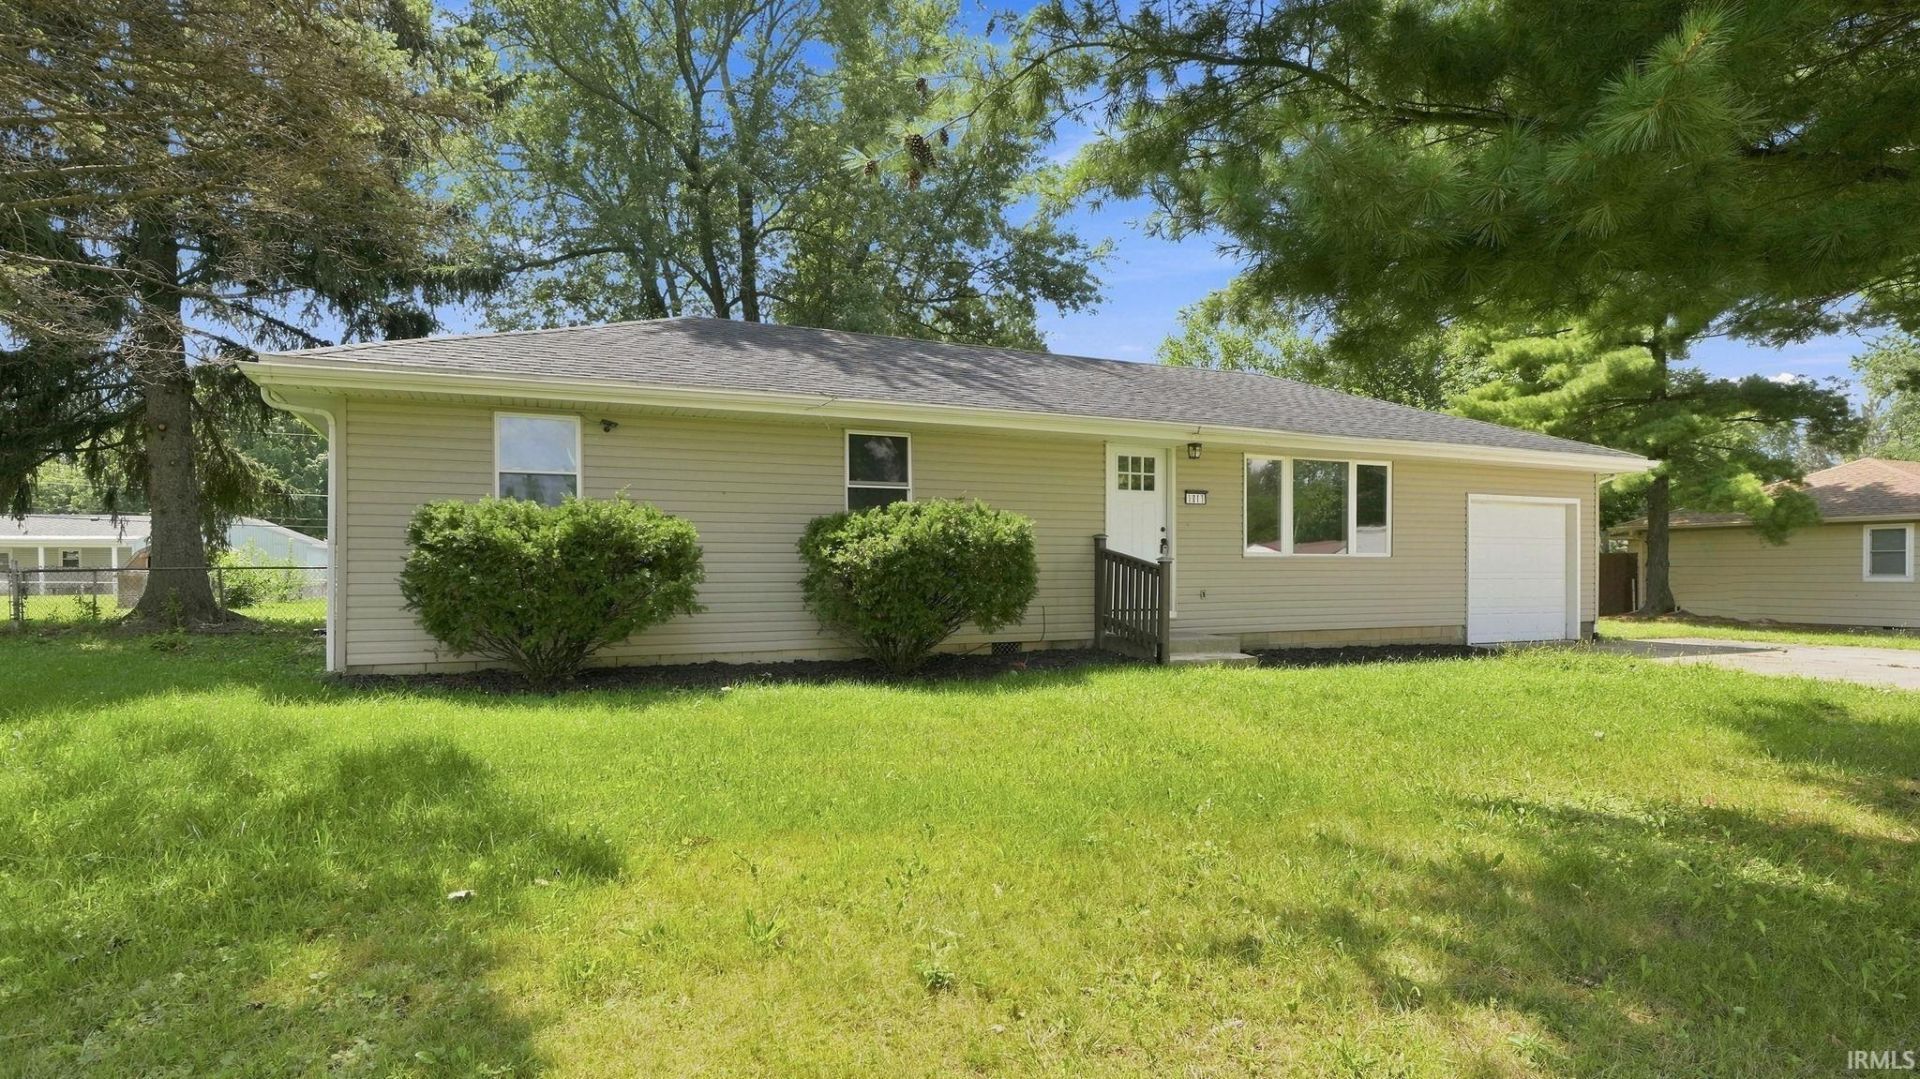
Come take a look at this 3BD 1.5 BA updated ranch home on the NW side of Fort Wayne! This home features an open layout that is perfect for comfortable living! Multiple areas to entertain. Spacious living room connected to the eat-in kitchen. Double doors leading to the spacious 24x20 family room! Recent updates include Brand new Furnace/AC, paint, flooring, kitchen cabinets, countertops, appliances, tile, and much more! Attached garage as well as two storage sheds. Open deck located directly on the back of the house overlooking the fenced in back yard! Home warranty included! Schedule your showing today!
Property Features
Property Type: Residential - Single Family
Basement: Crawl, Slab
Cooling: Central Air
Fireplaces: 1
Garage: 2 car attached
Heating: Forced Air
Home Style: Ranch
Lot Size: 0.31 Acres
Roof Type: Asphalt
Stories: 1.0
Taxes: $2,000
Year Built: 1960
Feature Descriptions
Above Grade Finished SQFT: 1920
Days on Site: 3
Exterior: Vinyl
Fireplace: Den
Garage SQFT: 288
Location: City/Town/Suburb
Lot: Planned Unit Development
Lot Dimensions: 100x135
Number of Rooms: 6
Sewer: City
Total Finished SQFT: 1920
Water: City
Room Sizes
Bedroom 1: 12x10 Level - Main
Bedroom 2: 11x11 Level - Main
Bedroom 3: 12x11 Level - Main
Family Room: 24x20 Level - Main
Kitchen: 19x10 Level - Main
Living Room: 19x14 Level - Main
Local Schools
High School: Northrop
Middle School: Shawnee
Elementary School: Washington
School District: Fort Wayne Community
Listed By / Shown By
Listed By
Agency Name: CENTURY 21 Bradley Realty, Inc
Agency Contact: Cell: 260-446-5159
Agent Name: Brandon Stone
Shown By
Agency Title: Key Realty
Agency Phone: 877-539-7589

IDX information is provided exclusively for consumers’ personal, non-commercial use and may not be used for any purpose other than to identify prospective properties consumers may be interested in purchasing. Data is deemed reliable but is not guaranteed accurate by the MLS
Estimate Your Payment
Estimated Payment
$ 1,608.00 per month $1,369.90 Principal & Interest $166.67 Property Tax $71.43 Homeowner's Insurance
1817 Klug Drive | MLS# 202634229
This single family home located at 1817 Klug Drive, Fort Wayne, IN 46818 is currently listed for sale with an asking price of $244,900. This property was built in 1960 and has 3 bedrooms and 1 full and 1 partial baths with 1920 sq. ft. Klug Drive is located in the Klug(s) subdivision within the Fort Wayne Community school district. Search Klug(s) real estate on www.ikeyrealty.com today.