
BEDS3
BATHS2 full 1 partial
SQUARE FEET1,879
MLS#50223550
STATUSActive
PROPERTY TYPEResidential - Single Family
SUBDIVISIONCliffs Eighth Addition
SCHOOLIshpeming Public School District
Property Description
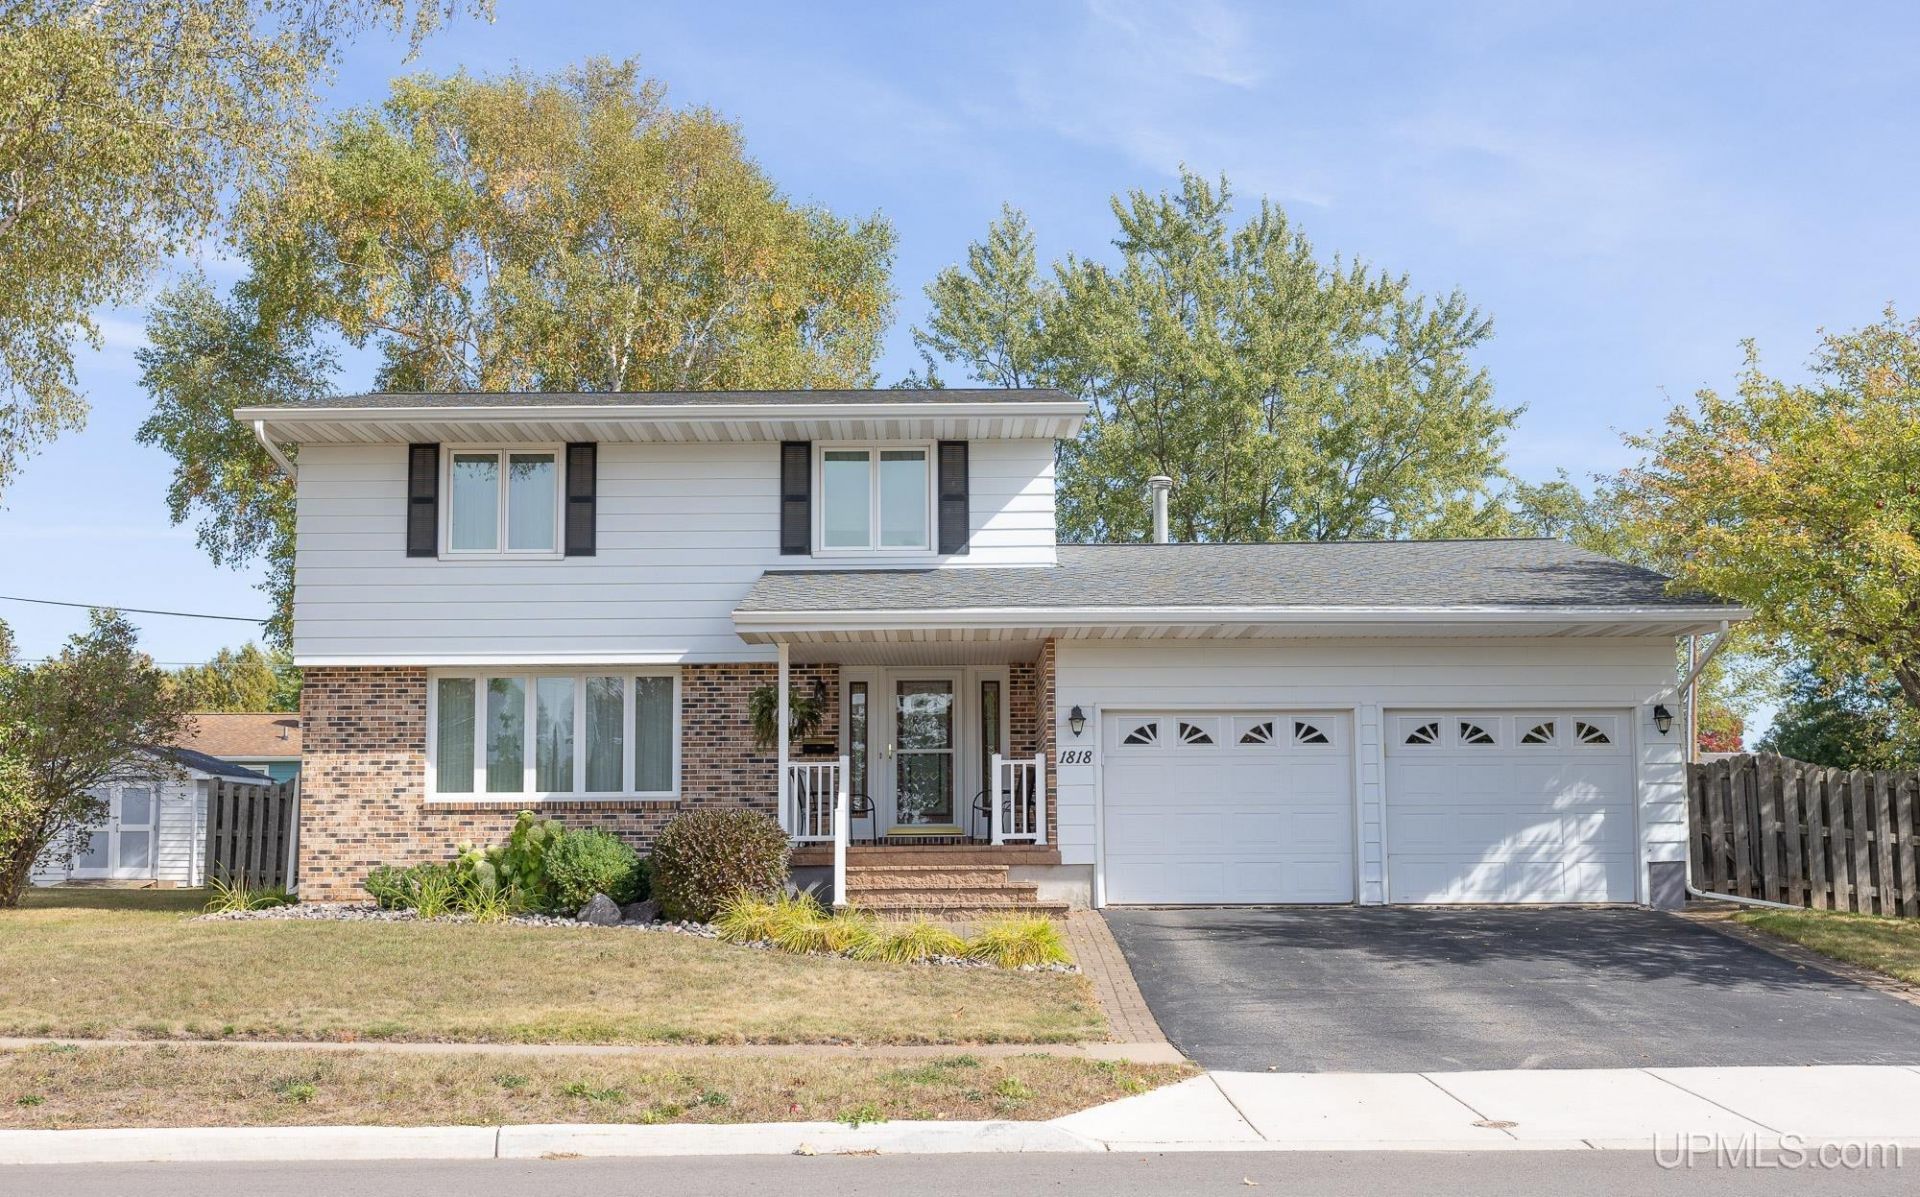
Immaculately maintained 3-bedroom, 2.5-bath home in Ishpemings popular 8th Addition! Built by the original owners in 1976, this home has been lovingly cared for over the years and is ready for its next owner. The home features an eat-in kitchen, a comfortable main-floor family room, and a spacious basement recreation room, perfect for entertaining or relaxing. Additional highlights include triple-pane windows, split-system air conditioning, and natural gas hot water heat, with electric heat in the upper-level bedrooms. Recent updates include a furnace approximately 5 years old, a one-year-old hot water heater, and 50-year shingles installed approximately 10 years ago. The home also offers 200-amp electrical service, an owned water softener, a fenced yard, and an attached two-car garage. A wonderful opportunity to own a well-cared-for home in a desirable Ishpeming neighborhood!
Property Features
Property Type: Residential - Single Family
Basement: Yes
Basement: Block
Cooling: Other
Fenced: Yes
Fuel Type: Natural Gas
Garage: 2 car attached
Heating: Hot Water
Home Style: Conventional Frame
Lot Size: 0.16 Acres
Stories: 2.0
Taxes: $0
Year Built: 1976
Feature Descriptions
Appliances: Dishwasher, Dryer, Microwave, Range/Oven, Refrigerator, Washer
Days on Site: 9
Exterior: Vinyl Siding
Exterior: Fenced Yard
Interior: None (InteriorFeatures)
Parking Notes: Garage
Sewer: Public Sanitary
Summer Tax: 0
Water: Public Water
Water Features: None
Winter Tax: 0
Room Sizes
Bedroom 1: 5 X 7 Level First
Bedroom 2: 6 X 8 Level Second
Bedroom 3: 13 X 10 Level Second
Dining Room: 10 X 11 Level First
Family Room: 13 X 11 Level First
Kitchen: 13 X 11 Level First
Living Room: 19 X 14 Level First
Local Schools
School District: Ishpeming Public School District
Listed By / Shown By
Listed By
Agency Name: RE/MAX 1ST REALTY
Agency Phone: 906-225-1136
Shown By
Agency Title: Key Realty
Agency Phone: 877-539-7589

Estimate Your Payment
Estimated Payment
$ 1,941.59 per month $1,845.37 Principal & Interest $0.00 Property Tax (data not provided by mls) $96.22 Homeowner's Insurance
1818 Prairie Avenue | MLS# 50223550
This single family home located at 1818 Prairie Avenue, Ishpeming, MI 49849 is currently listed for sale with an asking price of $329,900. This property was built in 1976 and has 3 bedrooms and 2 full and 1 partial baths with 1879 sq. ft. Prairie Avenue is located in the Cliffs Eighth Addition subdivision within the Ishpeming Public School District school district. Search Cliffs Eighth Addition real estate on www.ikeyrealty.com today.