
BEDS3
BATHS2.1
SQUARE FEET3,652
MLS#1950274
STATUSNew
PROPERTY TYPEResidential - Single Family
SUBDIVISIONMI
SCHOOLTraverse City Area Public School
Property Description
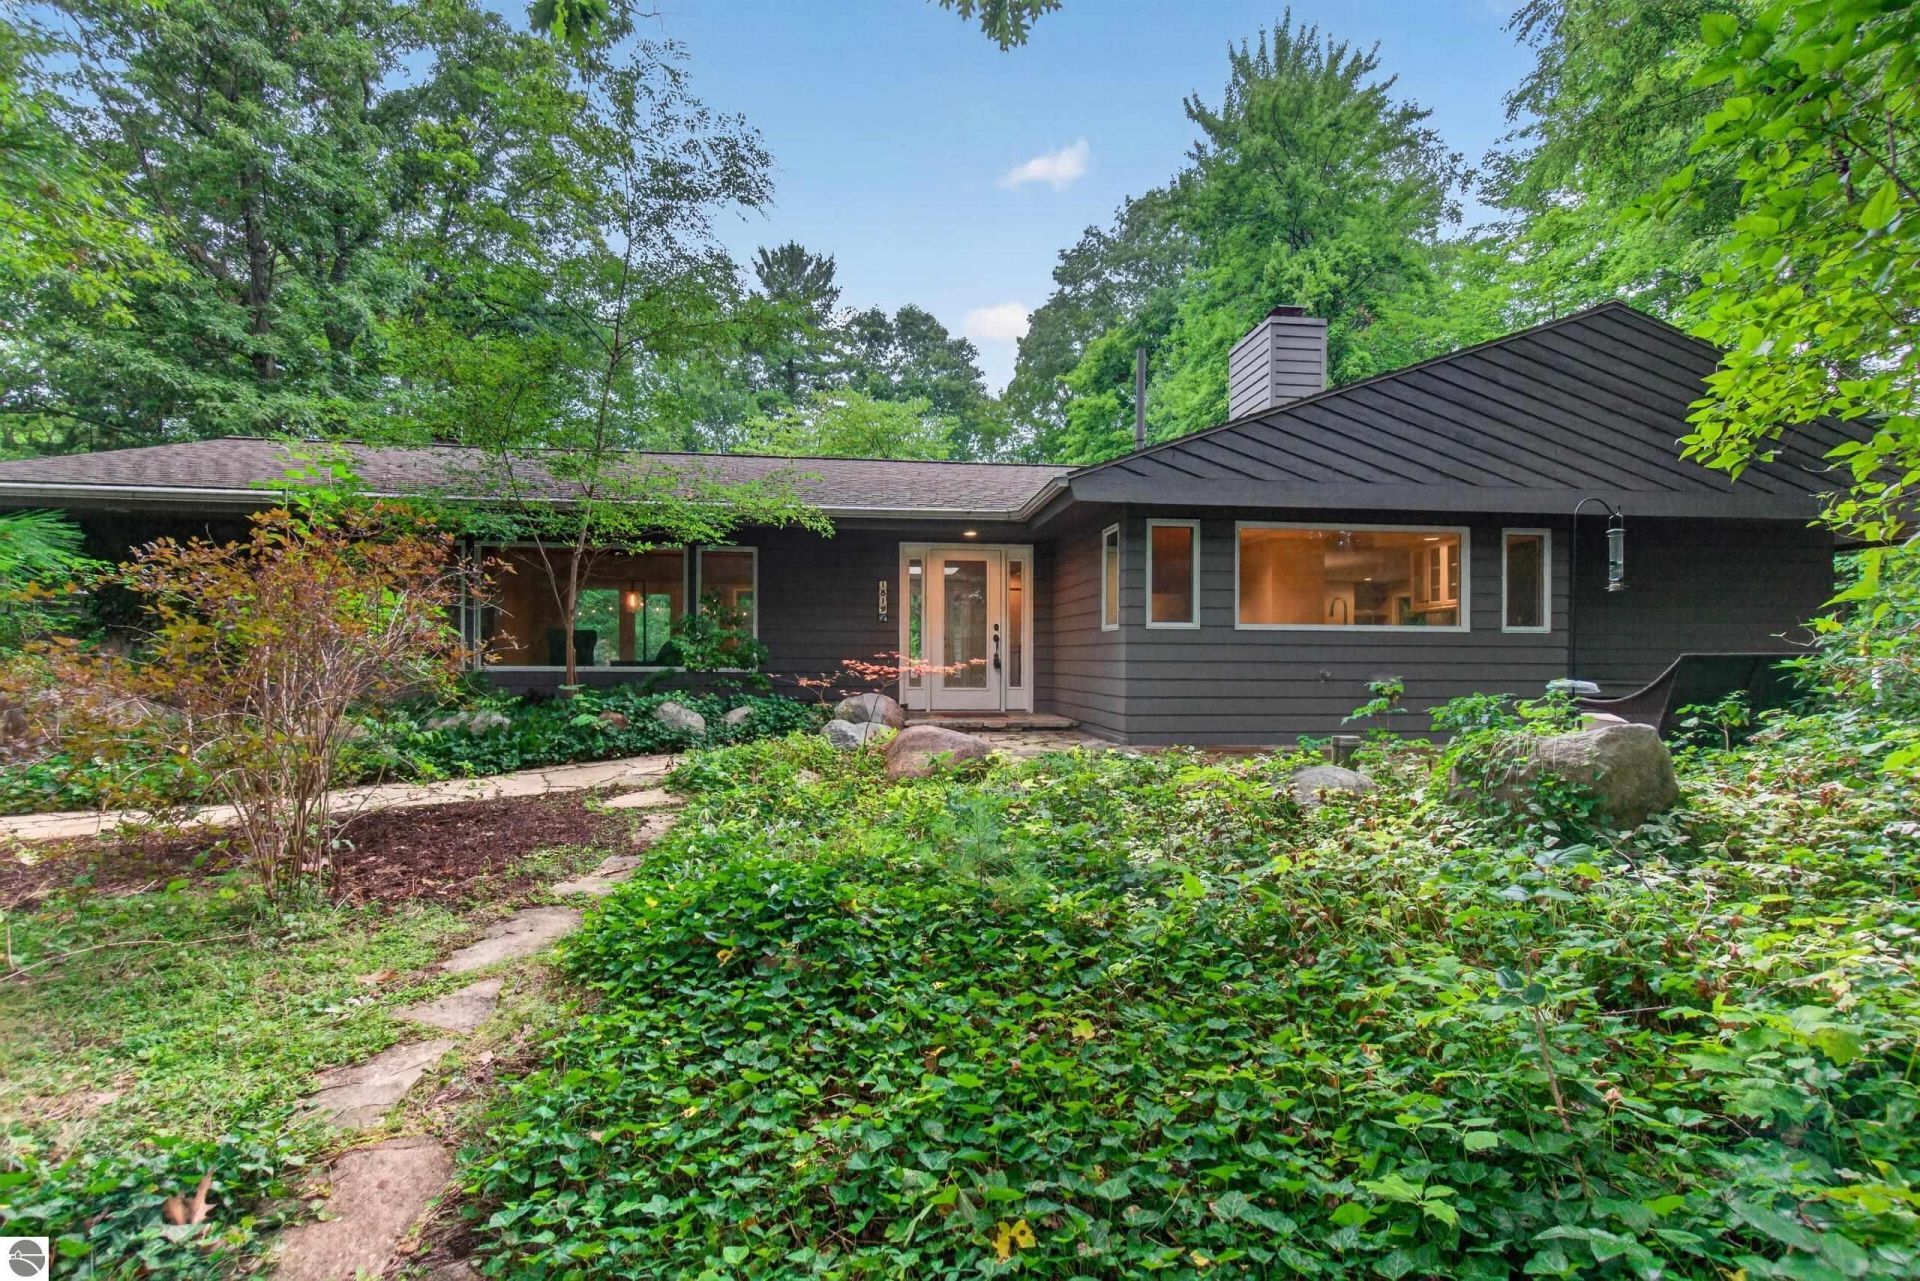
Tucked into a natural, private setting at the coveted base of Old Mission Peninsula, this 3-bedroom, 2.5-bath home offers a rare combination of space, serenity and convenience. Set on nearly 3/4 of an acre across two lots, youâ??re just moments from downtown Traverse City, yet perfectly positioned to head up the Peninsula for wineries, farm stands, beaches and everything that makes Old Mission so special. Step inside and feel like youâ??re living in a treehouse! The open living, dining and kitchen area is surrounded by windows and sliding glass doors opening to a wraparound deck, bringing the outdoors into everyday living. The primary suite is its own peaceful retreat with a private slider to the deckâ??the perfect spot for morning coffee while watching the deer wander throughâ??plus a luxurious bath with soaking tub and convenient laundry. A sun-filled flex room centered around a natural fireplace offers endless possibilities as a family room, home office or potential fourth bedroom. The walkout lower level expands the living space with a generous family room featuring built-in storage, two bedrooms, full bath, abundant storage and direct access to the wooded surroundings. The oversized three-car garage offers a workshop, heated workout area, usable attic storage and room for two vehicles. The additional eastern lot is non-buildable, providing added privacy, while the property offers potential for a guest house or in-law suite, subject to township approval. Recent updates include newer appliances, refinished floors, brand-new carpeting, fresh paint and portions of new decking. Can be sold fully furnished and turn-key! A special opportunity in a sought-after location near Eastern Elementary, Central High School, Northwestern Michigan College and downtown Traverse Cityâ??private, peaceful and full of possibilities.
Property Features
Property Type: Residential - Single Family
Basement: Walkout, Finished Rooms, Egress Windows
Home Style: Ranch, Contemporary, 1 Story, Ranch, Contemporary,
Lot Size: 0.70 Acres
Roof Type: Asphalt
Year Built: 1979
Feature Descriptions
Above Ground Finished SQFT: 1976
Appliance(s)/Equipment: Refrigerator, Oven/Range, Disposal, Dishwasher, Microwave, Water Softener Owned, Washer, Dryer, Blinds, Curtain Rods, Natural Gas Water Heater
Construction: Frame
Exterior: Deck, Patio, Countryside View, Covered Porch, Invisible Pet Fencing, Landscaped
Garage/Parking: Attached, Door Opener, Heated
Heating/Cooling: Forced Air, Central Air
Heating/Cooling Source: Natural Gas
Interior: Skylights, Foyer Entrance, Walk-In Closet(s), Pantry, Granite Kitchen Tops, Island Kitchen, Formal Dining Room, Great Room, Den/Study, Exercise Room, Workshop, Drywall
Lot: Subdivision
Lot Dimensions: 0.7 Acre(s)
Outbuilding(s): Yes
Road: Public Maintained, Blacktop
Sewer: Private Septic
Special View Info: Countryside
Water: Private Well
Waterfront Type: No
Year Remodeled: 2002
Room Sizes
Primary Bedroom: 12.11x13.11 Level - Main Floor
Bedroom 2: 12.11x14 Level - Lower Floor
Bedroom 3: 12.4x10.3 Level - Lower Floor
Dining Room: 12.8x11.4 Level - Main Floor
Family Room: 21.1x18.4 Level - Main Floor
Kitchen: 13.10x14.3 Level - Main Floor
Living Room: 29.2x16.11 Level - Main Floor
Local Schools
School District: Traverse City Area Public School
Listed By / Shown By
Listed By
Agency Name: REO-TCRandolph-233022
Agency Phone: 231-946-4040
Shown By
Agency Title: Key Realty
Agency Phone: 877-539-7589

Estimate Your Payment
Estimated Payment
$ 5,149.71 per month $4,894.50 Principal & Interest $0.00 Property Tax (data not provided by mls) $255.21 Homeowner's Insurance
1819 Timber Lane Drive | MLS# 1950274
This single family home located at 1819 Timber Lane Drive, Traverse City, MI 49686 is currently listed for sale with an asking price of $875,000. This property was built in 1979 and has 3 bedrooms with 3652 sq. ft. Timber Lane Drive is located in the MI subdivision within the Traverse City Area Public School school district. Search MI real estate on www.ikeyrealty.com today.