
BEDS3
BATHS2 full 1 partial
SQUARE FEET1,907
MLS#260005157
STATUSActive
PROPERTY TYPEResidential - Condominium
Property Description
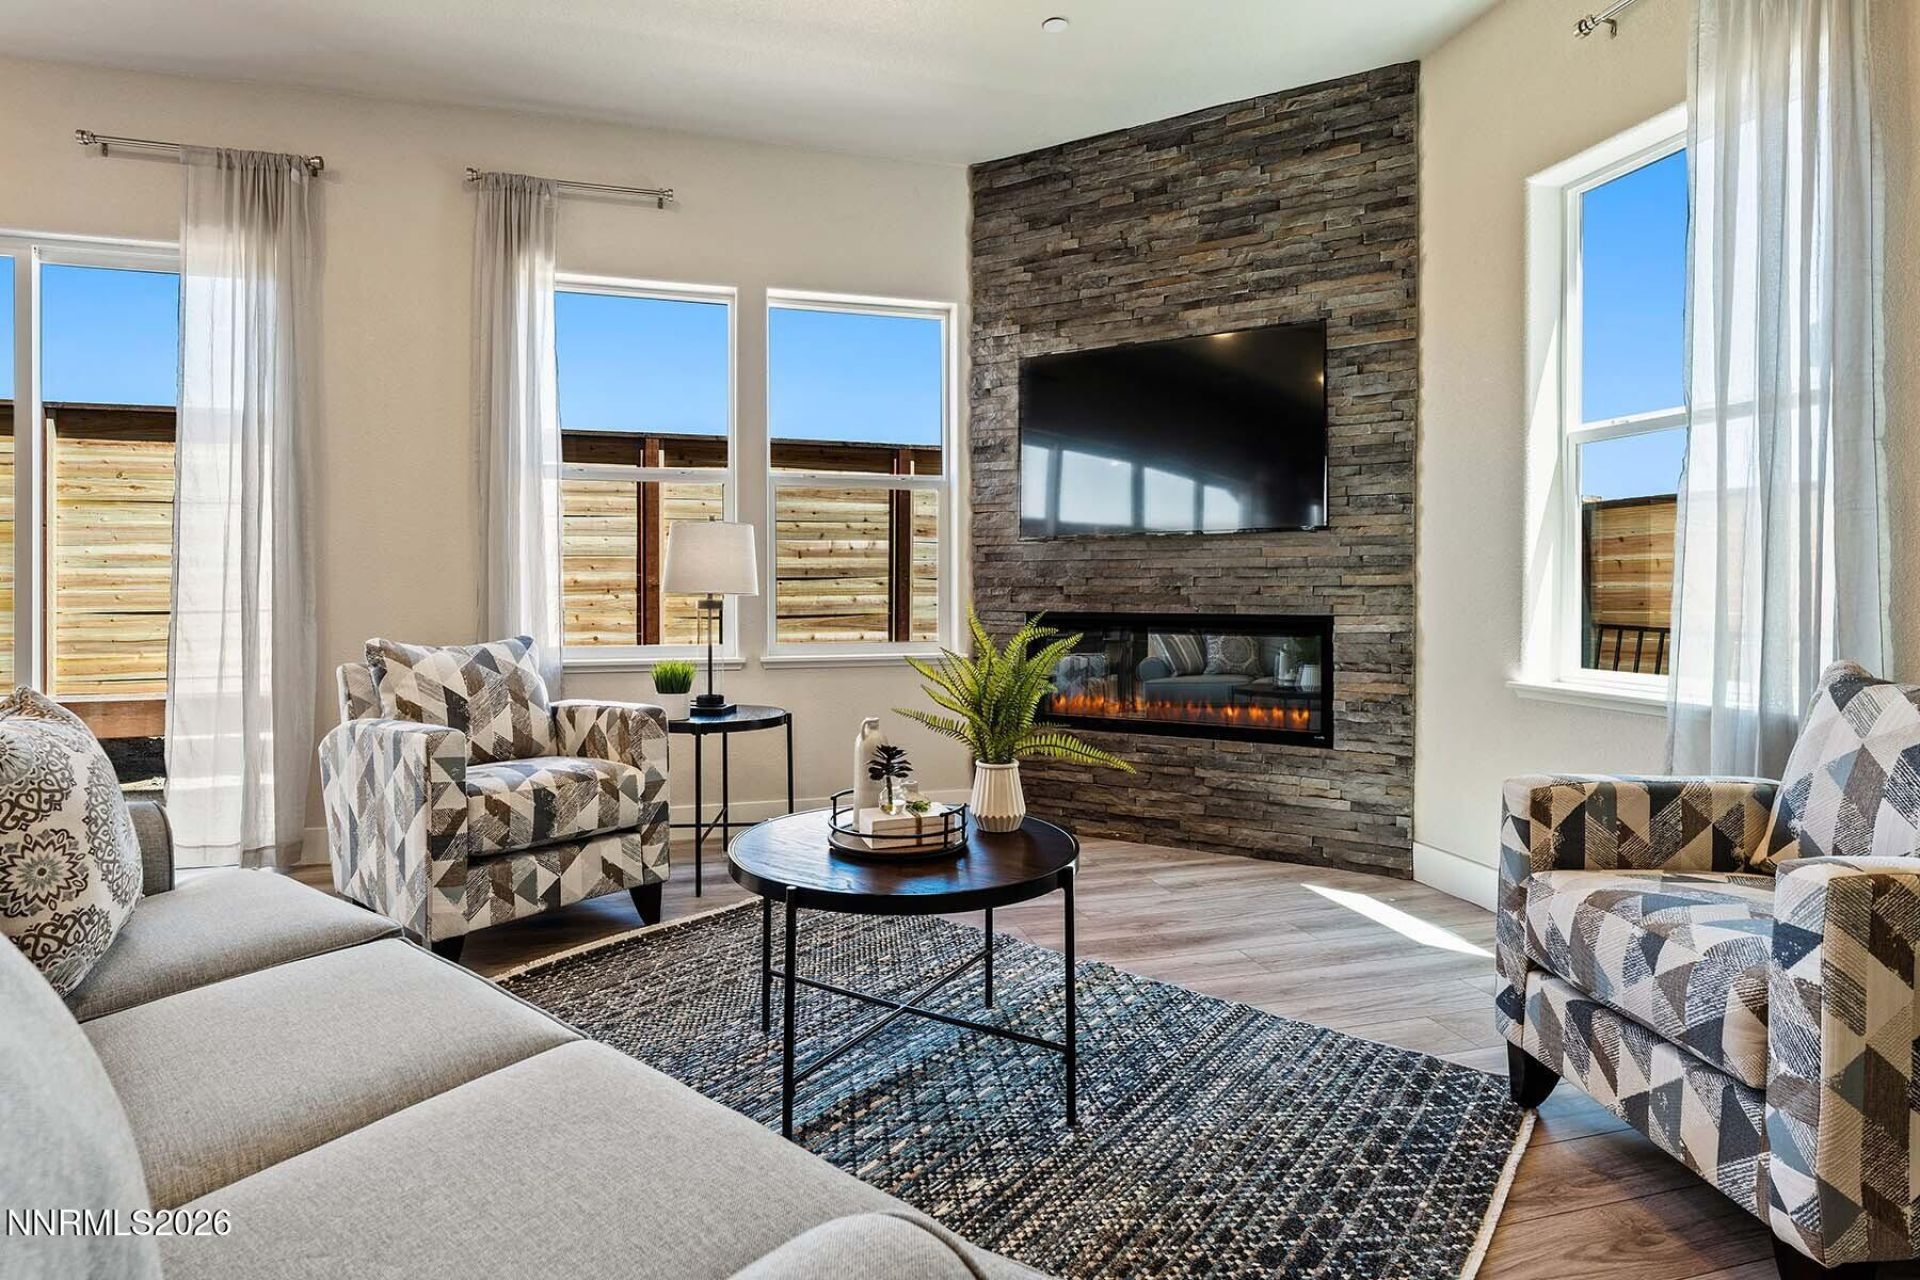
SPECIAL BUILDER OFFER at Silver Crest - For a limited time, buyers who enter into contract by May 31, 2026 will receive a generous 5 percent Seller Credit. Close escrow on or before July 15, 2026 and use the credit toward closing costs, interest rate buy-downs, or other eligible buyer expenses. Don't miss this opportunity to own a new home in one of Carson City's most exciting new condominium communities. MODEL HOME PHOTOS - REPRESENTATIVE ONLY. Welcome to Silver Crest, a boutique 51-unit condominium community ideally located at the gateway to South Carson City and Lake Tahoe, offering convenient access to shopping, dining, and year-round Sierra recreation including skiing, hiking, and biking. Aspen Model | 1,907 SF | 3 Bed | 2.5 Bath | Oversized 2-Car Garage Designed to live like a home, this thoughtfully crafted two-story residence offers an open-concept main level with 10-foot ceilings, abundant natural light, and a spacious great-room anchored by a multi-functional fireplace. The well-appointed kitchen features polished slab countertops, breakfast bar seating, gas range, appliances, and a walk-in pantry-ideal for both everyday living and entertaining. A 4-panel, 12-foot sliding glass door opens to a private paver patio and fenced yard, creating seamless indoor-outdoor living. Upstairs, the primary suite offers a relaxing retreat with a soaking tub, generous storage, and a well-designed ensuite bath. Two additional bedrooms share a full bath, while a full laundry room and smart storage solutions enhance functionality for modern living. An oversized SUV-friendly 2-car garage provides excellent storage and convenience, while premium features like 10-foot ceilings on both levels and a fire suppression system elevate comfort and peace of mind. Included with the purchase of this Aspen home: Appliance Package and Blind package.
Property Features
Property Type: Residential - Condominium
Cooling: Central Air, Electric
Fireplaces: 1
Garage: 2 car attached
Heating: Electric, Forced Air
Lot Size: 0.03 Acres
Roof Type: Composition, Shingle, Pitched
Stories: 2.0
Taxes: $4,055
Year Built: 2023
Amenities
Ceiling Fan(s)
High Ceilings
Kitchen Island
Pantry
Walk-In Closet(s)
Feature Descriptions
Additional Rooms: None
Association Fee Includes: Snow Removal
City Limits: Yes
Construction Type: Site/Stick-Built
Cooling Y/N: Yes
Days on Site: 32
Dining: High Ceilings, Kitchen Combination, Living Room Combination
Exterior: Batts Insulation, Stucco, Stone Veneer
Family Room: Great Room
Fencing: Back Yard
Fireplace: Insert
Fireplace Y/N: Yes
Flooring: Carpet, Laminate
Foundation: Slab, Full Perimeter
Heating Y/N: Yes
HOA Amenities: Landscaping, Parking
HOA Fee: $190/MonthlyAppliances:
HOA Y/N: Yes
Kitchen: Built-In Dishwasher, Built-In Microwave, Disposal, Kitchen Island, Pantry
Laundry Features: Laundry Room
Living Room: Ceiling Fan(s), Great Room, High Ceilings
Lot Features: Landscaped, Level, Sprinklers In Front
Master Bedroom: Ceiling Fan(s), High Ceilings, Double Sinks, Shower Stall, Walk-In Closet(s)
OtherStructures: None
Parcel #: 009-881-36
Parking: Attached, Garage, Garage Door Opener, Garage Door Opener Controls
Patio/Porch: Patio, Uncovered
Road Frontage: Other
Road Responsibility: Public Maintained Road
Security Features: Smoke Detector(s)
Sewer: Public Sewer
Special View Info: Mountain(s)
Sprinklers: Automatic, Drip System, Front
SQFT Living: 1907
Utilities: Electricity Connected, Natural Gas Connected, Sewer Connected, Water Connected, Cellular Coverage
Water: Public
Water Rights Y/N: No
Window Features: Double Pane Windows, Vinyl Frames
Local Schools
High School: Carson
Middle School: Eagle Valley
Elementary School: Bordewich-Bray
Listed By / Shown By
Listed By
Agency Name: Ink Realty
Agent Name: Matt Carter
Agency Phone: 775-624-5531
Agent Phone: 775-690-2984
Shown By
Agency Title: Key Realty
Agency Phone: 877-539-7589

Estimate Your Payment
Estimated Payment
$ 3,274.72 per month $2,791.26 Principal & Interest $337.92 Property Tax $145.54 Homeowner's Insurance
182 Silver Peak Lp | MLS# 260005157
This condo located at 182 Silver Peak Lp, Carson City, NV 89701 is currently listed for sale with an asking price of $499,000. This property was built in 2023 and has 3 bedrooms and 2 full and 1 partial baths with 1907 sq. ft. Search Carson City real estate on www.ikeyrealty.com today.