
BEDS5
BATHS2 full 2 partial
SQUARE FEET3,736
MLS#1047790
STATUSActive
PROPERTY TYPEResidential - Single Family
SUBDIVISIONRidgewood
SCHOOLSpringfield
Property Description
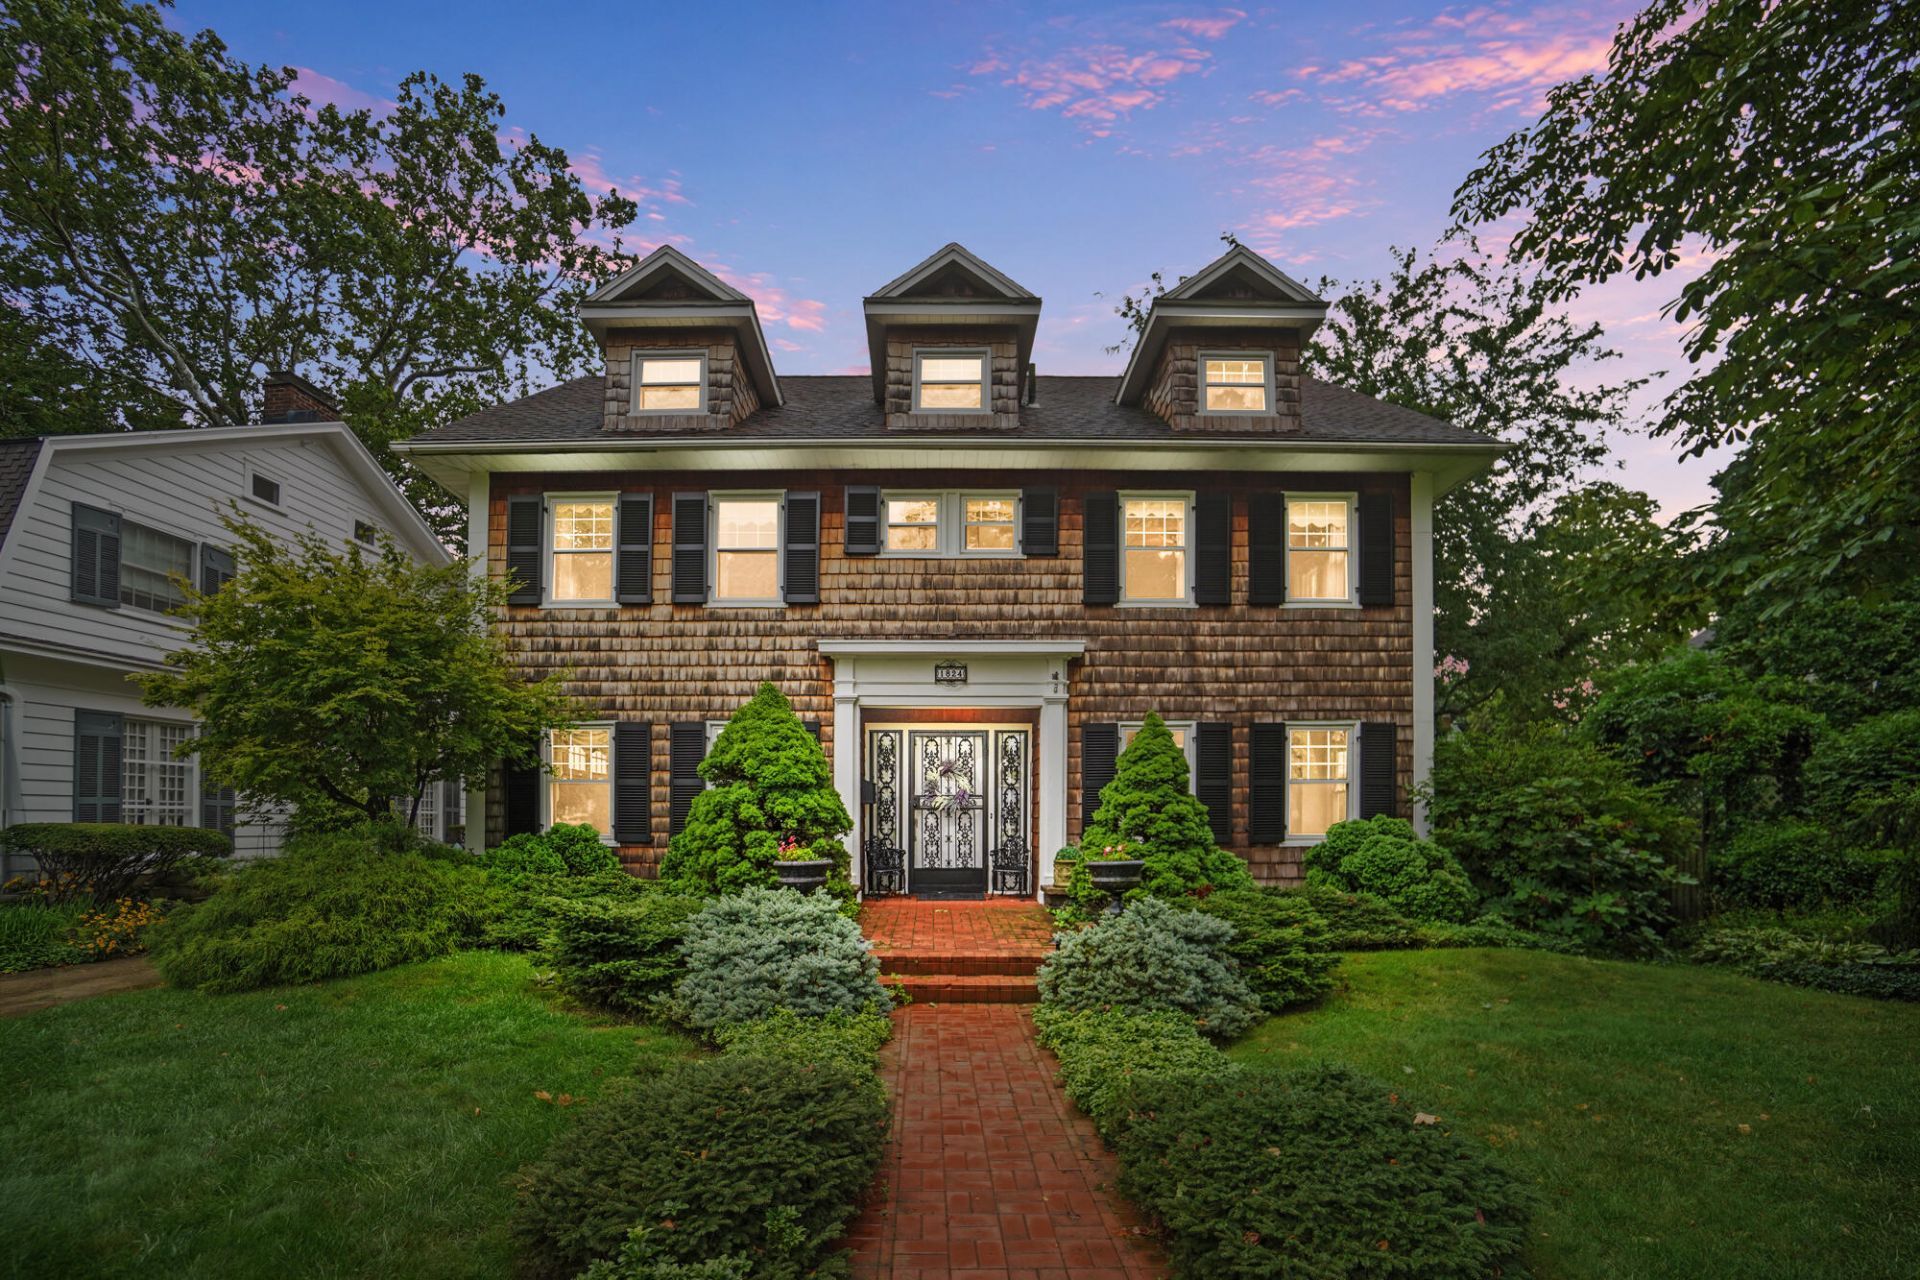
Large stately home in Ridgewood offers classic charm with modern amenities. Enter the grand foyer with access to the large living room, formal dining room with built in linen closets. Beyond the living room there is a study/ sitting area with built ins, a sunroom, and a breakfast room. The kitchen is updated with granite countertops and stainless appliances. There is also a half bath and a porch/ mudroom on the first floor. There are wood floors throughout. Upstairs there are 5 bedrooms, the 5th bedroom makes a nice nursery. The owners suite offers an en-suite bath and walk in closet. There are two bedrooms with a Jack and Jill bath connecting and an additional bedroom on the second floor. The basement offers even more space with an office, a craft or rec room, laundry room and tons of storage areas. The yard is beautiful with mature trees, a back deck and gorgeous landscaping and fountain. 2 car detached garage and storage shed. This home offers the detail and craftsmanship of a bygone era without the compromise of amenities.
Property Features
Property Type: Residential - Single Family
Basement: Full, Partially Finished
Cooling: Central Air
Garage: 2
Garage: Detached
Heating: Forced Air, Natural Gas
Home Style: Colonial
Lot Size: 0.20 Acres
Stories: 2.0
Taxes: $5,890
Year Built: 1915
Feature Descriptions
Appliances: Dishwasher, Refrigerator, Range, Microwave
Days on Site: 45
Exterior: Wood Siding
Fireplace: Decorative
Lot: Residential Lot
Lot Dimensions: 54x164
Parcel ID: 3400700036120007
Sewer: Public Sewer
Special Features: Bath 1st Floor
Structure Type: House
Water: Supplied Water
Zoning: Residential
Room Sizes
Entrance: 12.00X8.00 Level - 1
Living Room: 30.00X16.00 Level - 1
Dining Room: 17.00X15.00 Level - 1
Kitchen: 18.00X12.00 Level - 1
Breakfast: 13.00X11.00 Level - 1
Study: 17.00X11.00 Level - 1
Other: 16.00X8.00 Level - 1
Primary Bedroom: 24.00X12.00 Level - 2
Bedroom 1: 12.00X10.00 Level - 2
Bedroom 2: 18.00X16.00 Level - 2
Bedroom 3: 17.00X15.00 Level - 2
Bedroom 4: 15.00X11.00 Level - 2
Rec Room: 30.00X12.00 Level - L
Local Schools
School District: Springfield
Listed By / Shown By
Listed By
Agency Name: Coldwell Banker Heritage
Agent Name: Tamara Comer
Agency Phone: (937) 322-0352
Shown By
Agency Title: Key Realty
Agency Phone: 877-539-7589

Estimate Your Payment
Estimated Payment
$ 3,138.67 per month $2,516.61 Principal & Interest $490.83 Property Tax $131.22 Homeowner's Insurance
1824 Crescent Drive | MLS# 1047790
This single family home located at 1824 Crescent Drive, Springfield, OH 45504 is currently listed for sale with an asking price of $449,900. This property was built in 1915 and has 5 bedrooms and 2 full and 2 partial baths with 3736 sq. ft. Crescent Drive is located in the Ridgewood subdivision within the Springfield school district. Search Ridgewood real estate on www.ikeyrealty.com today.