
BEDS3
BATHS2 full
SQUARE FEET1,040
MLS#260009320
STATUSActive
PROPERTY TYPEResidential - Single Family
Property Description
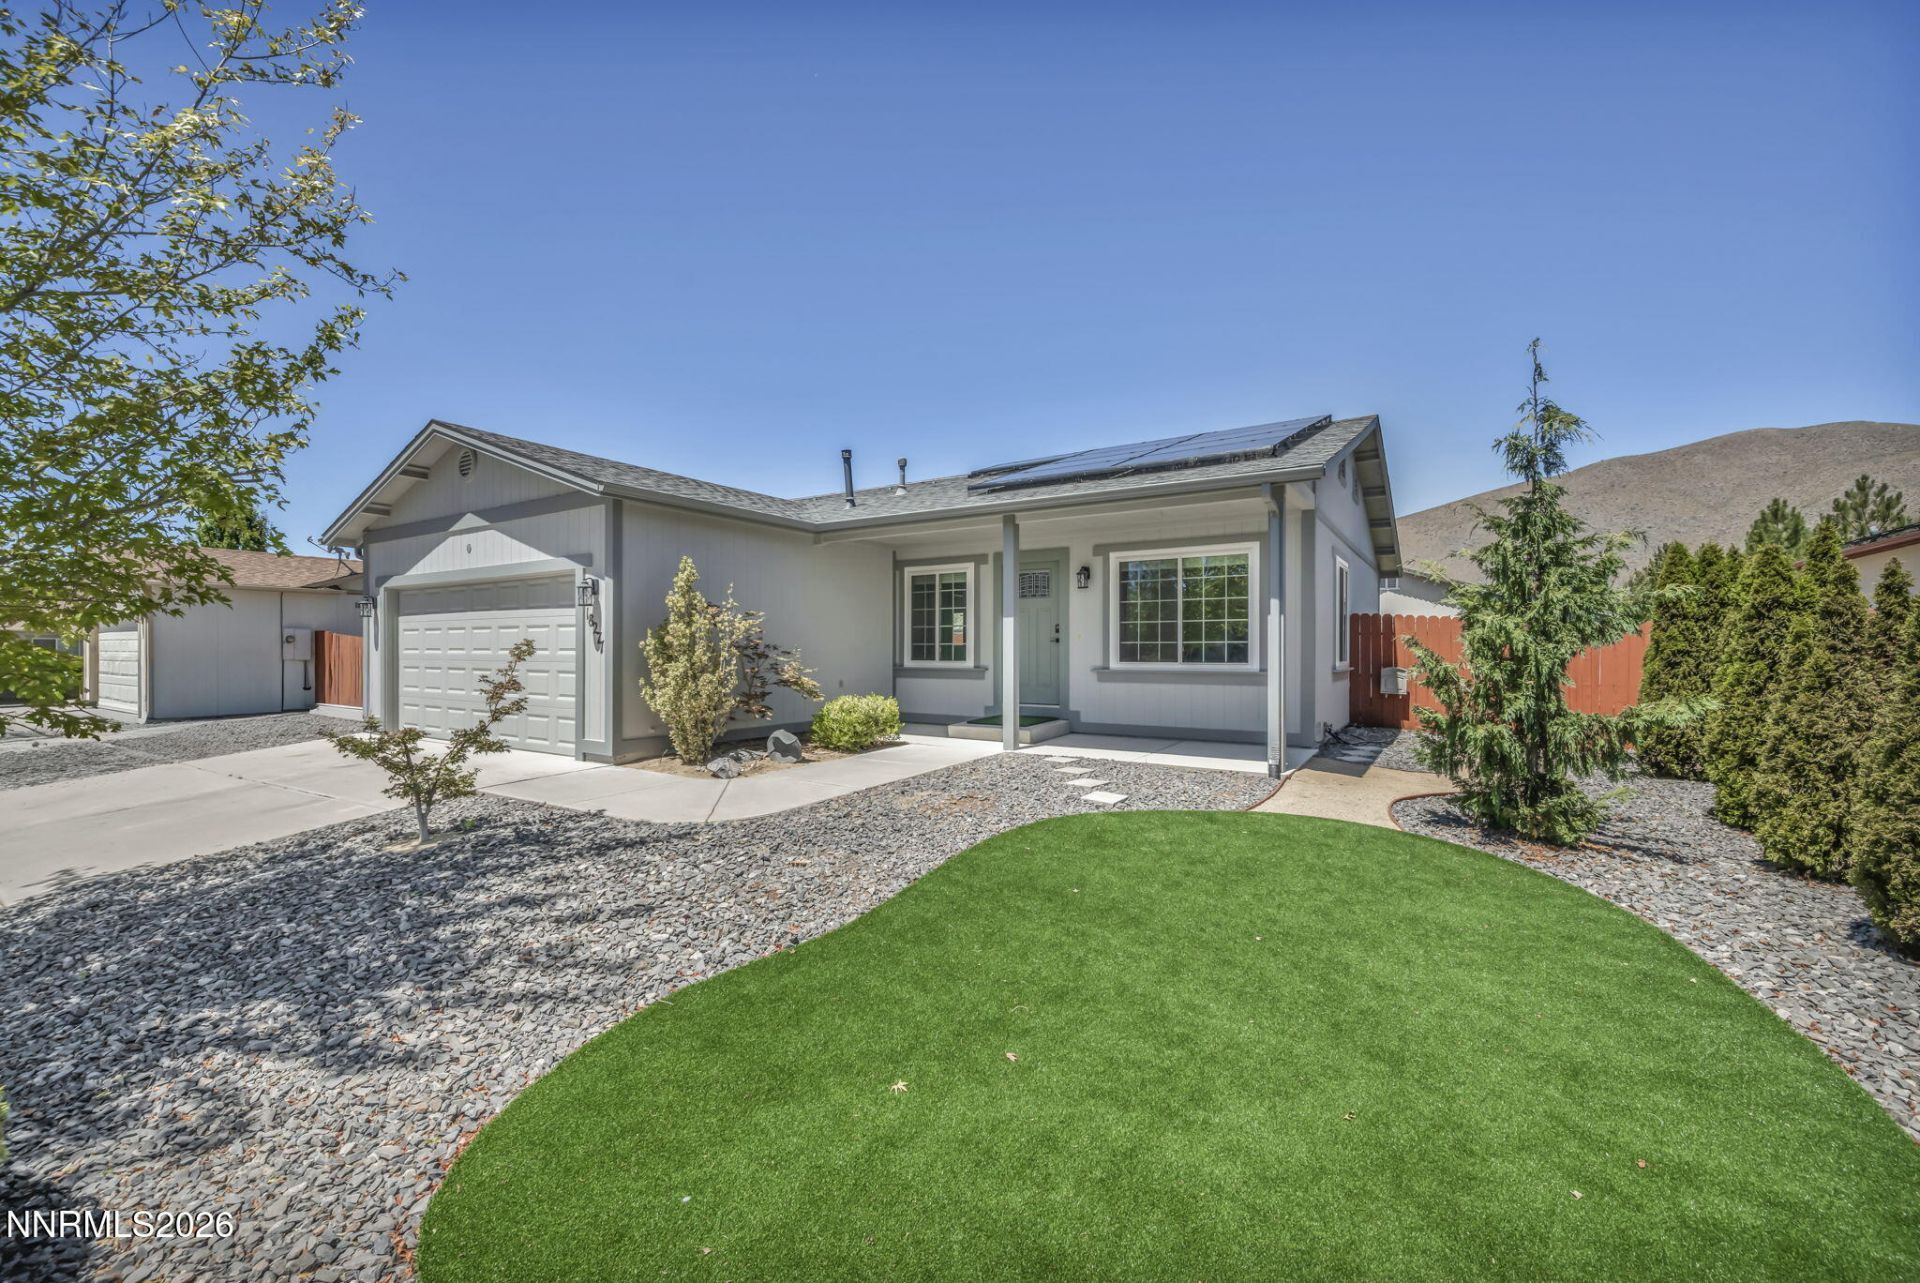
Welcome home to this beautifully renovated 3-bedroom, 2-bathroom property . From the moment you walk in, you instantly feel right at home. Thoughtfully updated from top to bottom, this home offers a modern, fresh, and inviting feel with quality upgrades. The interior features brand-new flooring throughout, new cabinetry, and brand-new appliances, including a new HVAC system for year-round comfort and peace of mind. You'll also enjoy the benefits of brand-new windows , bringing in natural light while adding efficiency and style. Outside, the home offers a low-maintenance yard designed for easy living, along with RV access providing added convenience for your recreational vehicles, trailer, or additional storage needs. With a complete transformation inside and out, this home is truly move-in ready and waiting for its next owner. Whether you're a first-time buyer, downsizing, or looking for a turnkey investment, this property offers the perfect blend of comfort, functionality, and modern updates.
Property Features
Property Type: Residential - Single Family
Cooling: Central Air, Electric, ENERGY STAR Qualified Equipme
Garage: 2
Heating: ENERGY STAR Qualified Equipment, Forced Air, Natural
Lot Size: 0.18 Acres
Roof Type: Composition
Stories: 1.0
Taxes: $1,345
Year Built: 2007
Amenities
Ceiling Fan(s)
High Ceilings
No Interior Steps
Vaulted Ceiling(s)
Pantry
Rain Gutters
Feature Descriptions
Additional Rooms: None
Association Fee Includes: Security
City Limits: Yes
Construction Type: Site/Stick-Built
Cooling Y/N: Yes
Days on Site: 3
Dining: High Ceilings
Exterior: Batts Insulation, Concrete, Frame
Fencing: Back Yard, Full, Front Yard
Flooring: Laminate
Foundation: Crawl Space
Heating Y/N: Yes
HOA Amenities: Security
HOA Fee: $129.5/QuarterlyAppliances:
HOA Y/N: Yes
Kitchen: Built-In Dishwasher, Built-In Microwave, Disposal, ENERGY STAR Qualified Appliances, Gas Cooktop, Pantry
Laundry Features: In Unit, Washer Hookup, Cabinets, Electric Dryer Hookup
Living Room: Ceiling Fan(s), High Ceilings
Lot Features: Cul-De-Sac, Landscaped, Level, Sprinklers In Front, Sprinklers In Rear
Master Bedroom: Ceiling Fan(s), Bathtub, Tub/Shower Combination
OtherStructures: Shed(s)
Parcel #: 556-461-53
Parking: Garage, RV Access/Parking, Additional Parking, Garage Door Opener Controls
Patio/Porch: Deck, Uncovered
Road Frontage: City Street
Road Responsibility: Public Maintained Road
Security Features: Smoke Detector(s), Keyless Entry
Sewer: Public Sewer
Special View Info: Desert, Mountain(s)
Sprinklers: Automatic, Drip System, Front, Rear
SQFT Living: 1040
Utilities: Cable Available, Electricity Connected, Natural Gas Connected, Phone Available, Sewer Connected, Water Connected, Cellular Coverage, Internet Available, Underground Utilities
Water: Public
Water Rights Y/N: No
Window Features: Blinds, Double Pane Windows, ENERGY STAR Qualified Windows, Low-Emissivity Windows, Vinyl Frames
Local Schools
High School: North Valleys
Middle School: Cold Springs
Elementary School: Michael Inskeep
Listed By / Shown By
Listed By
Agency Name: RE/MAX Professionals-Sparks
Agent Name: Crystal Tracey
Agency Phone: 775-446-7200
Agent Phone: 775-971-8094
Shown By
Agency Title: Key Realty
Agency Phone: 877-539-7589

Estimate Your Payment
Estimated Payment
$ 2,748.73 per month $2,505.98 Principal & Interest $112.08 Property Tax $130.67 Homeowner's Insurance
18277 Dustin Court | MLS# 260009320
This single family home located at 18277 Dustin Court, Reno, NV 89508 is currently listed for sale with an asking price of $448,000. This property was built in 2007 and has 3 bedrooms and 2 full baths with 1040 sq. ft. Search Reno real estate on www.ikeyrealty.com today.