
BEDS3
BATHS2 full 1 partial
SQUARE FEET1,760
MLS#260011259
STATUSActive
PROPERTY TYPEResidential - Condominium
SUBDIVISIONEsplanade At Damonte Ranch Village 24A
Property Description
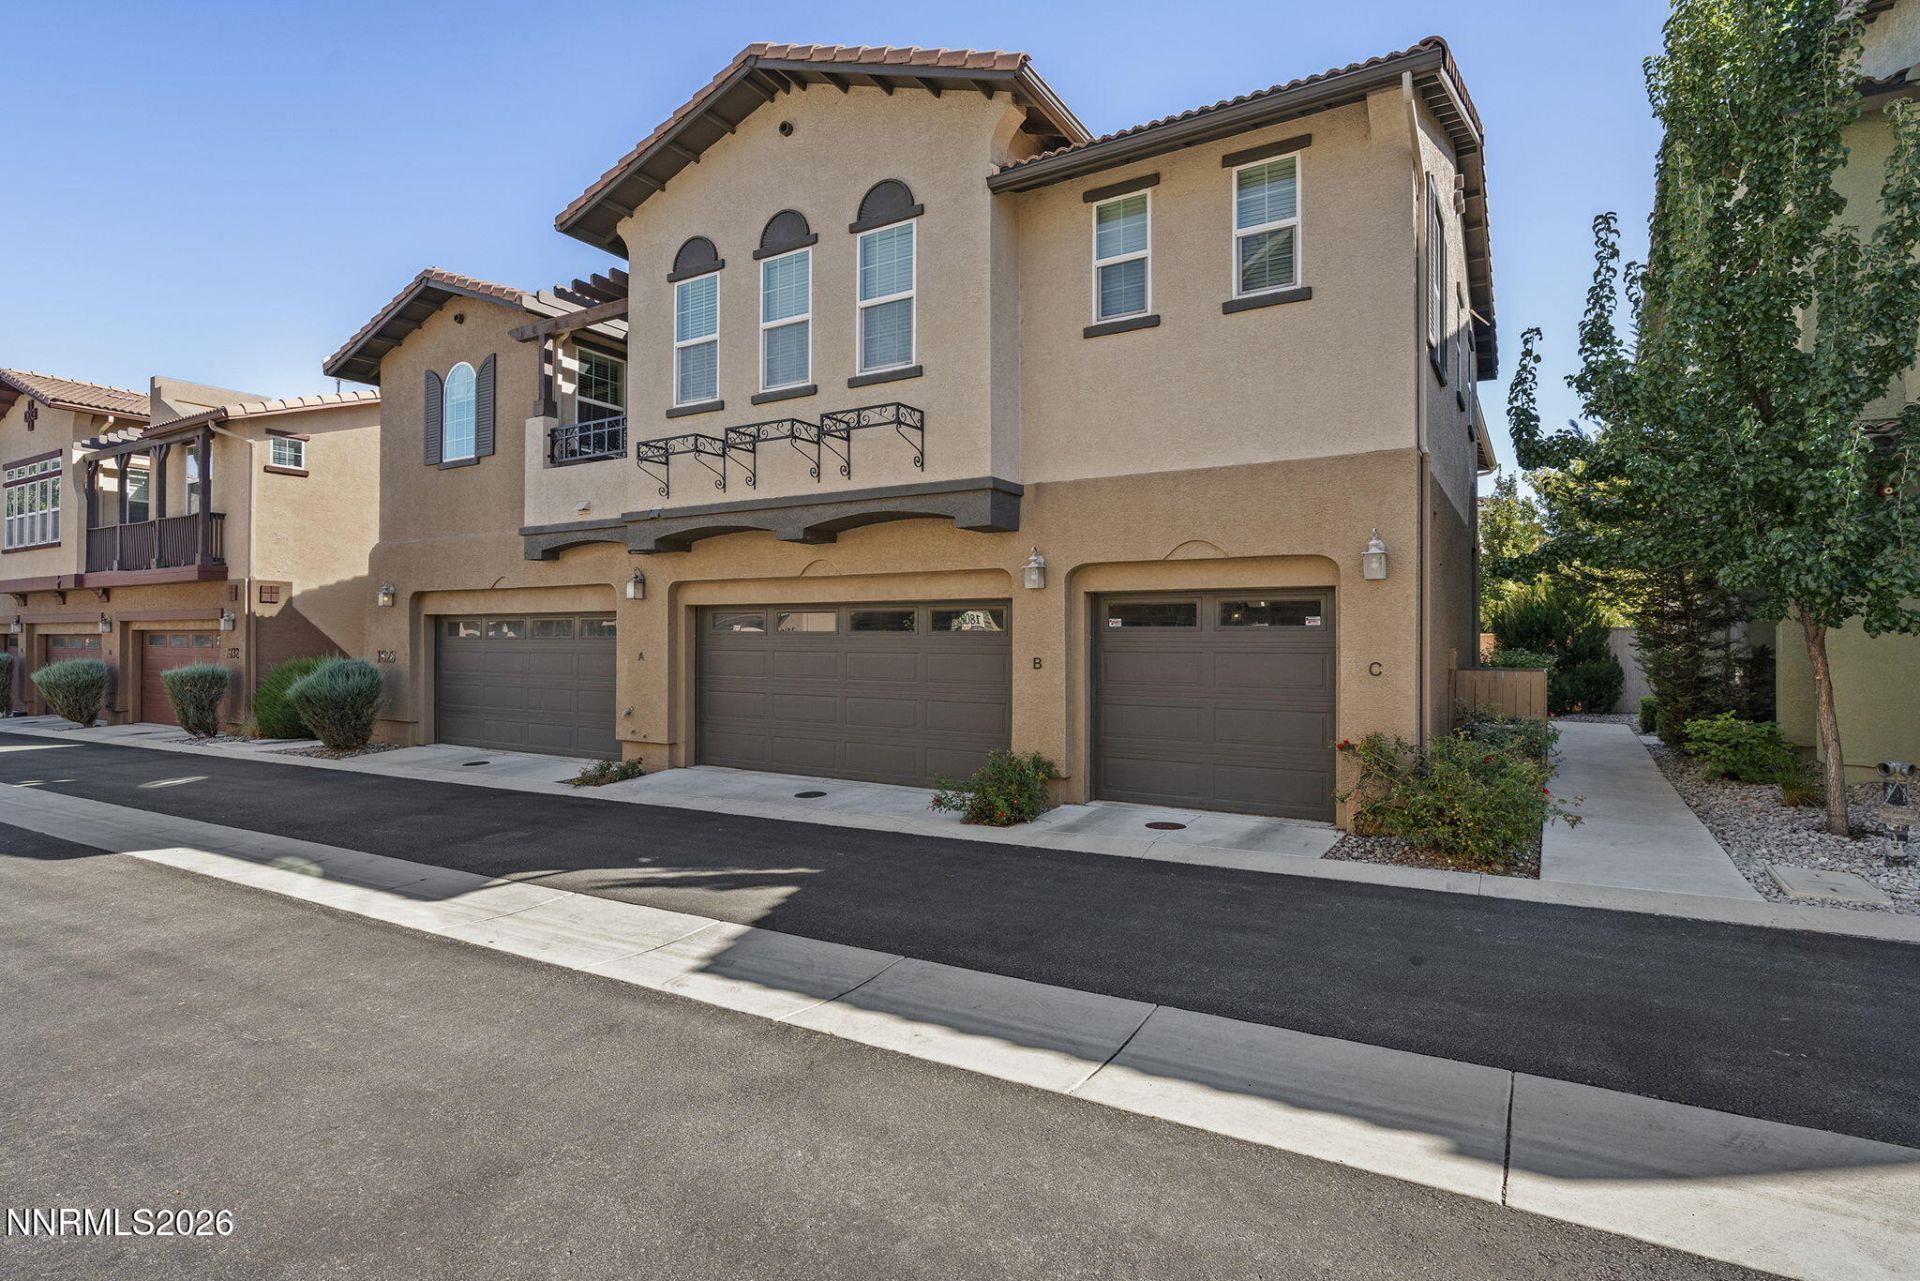
Located in South Reno's Esplanade at Damonte Ranch, this move-in-ready, 1,760 square foot condo offers comfortable living with easy access to both Reno and Lake Tahoe. The two-story layout features a spacious family room with a gas fireplace, an upgraded kitchen with ample storage, a roomy laundry area, dining area, and a private patio ideal for entertaining and eating. Additional features include an owned security system to be activated by the buyer,if desired, an attached spacious two-car garage with storage. The HOA amenities include an outdoor pool & hot tub, a BBQ area, and direct access to scenic walking paths. Located next to Damonte Ranch Park-you'll find basketball court, fitness area, playground, and covered gazebo and picnic tables. This prime location is also minutes from shopping and dining spots at Damonte Ranch Town Center and a short 30-minute drive to Lake Tahoe. A fun & easy lifestyle is calling and when living here, you'll be ready to answer!
Property Features
Property Type: Residential - Condominium
Cooling: Central Air
Fireplaces: 1
Garage: 2 car attached
Heating: Forced Air, Natural Gas
Lot Size: 0.05 Acres
Roof Type: Tile, Pitched
Stories: 2.0
Taxes: $3,642
Year Built: 2009
Amenities
Ceiling Fan(s)
Breakfast Bar
Walk-In Closet(s)
Feature Descriptions
Additional Rooms: None
Association Fee Includes: Insurance, Maintenance Structure, Common Area - Maintenance
City Limits: Yes
Construction Type: Site/Stick-Built
Cooling Y/N: Yes
Days on Site: 12
Dining: Family Room Combination, Great Room, Living Room Combination
Exterior: Stucco, Unknown
Family Room: Great Room
Fencing: Back Yard
Fireplace: Gas Stove, Great Room
Fireplace Y/N: Yes
Flooring: Carpet, Ceramic Tile
Foundation: Slab
Heating Y/N: Yes
HOA Amenities: Pool, Spa/Hot Tub, Parking
HOA Fee: $200/MonthlyHOA Fee 2:
HOA Y/N: Yes
Kitchen: Breakfast Bar, Built-In Dishwasher, Built-In Microwave, Built-In Single Oven, Disposal, Gas Cooktop
Laundry Features: Washer Hookup, Laundry Room, Gas Dryer Hookup
Living Room: Ceiling Fan(s), Family Room Combination, Great Room
Lot Features: Level, Sprinklers In Rear
Master Bedroom: Ceiling Fan(s), Bathtub, Double Sinks, Shower Stall, Walk-In Closet(s)
OtherStructures: None
Parcel #: 140-911-05
Parking: Attached, Garage, Garage Door Opener
Patio/Porch: Patio, Uncovered
Road Frontage: Public
Road Responsibility: Public Maintained Road
Security: yes
Security Features: Carbon Monoxide Detector(s), Smoke Detector(s), Security System Owned, Security System
Sewer: Public Sewer
Sprinklers: Automatic, Drip System, Rear
SQFT Living: 1760
Utilities: Electricity Connected, Natural Gas Connected, Sewer Connected, Water Connected, Internet Available, Underground Utilities
Water: Public
Water Rights Y/N: No
Window Features: Double Pane Windows, Vinyl Frames
Local Schools
High School: Damonte
Middle School: Depoali
Elementary School: JWood Raw
Listed By / Shown By
Listed By
Agency Name: Dickson Realty - Caughlin
Agent Name: Jacqueline Harger
Agency Phone: 775-746-7000
Agent Phone: 775-745-9079
Shown By
Agency Title: Key Realty
Agency Phone: 877-539-7589

Estimate Your Payment
Estimated Payment
$ 3,334.47 per month $2,880.76 Principal & Interest $303.50 Property Tax $150.21 Homeowner's Insurance
1828 Wind Ranch Road, Unit UNIT B | MLS# 260011259
This condo located at 1828 Wind Ranch Road, Unit UNIT B, Reno, NV 89521 is currently listed for sale with an asking price of $515,000. This property was built in 2009 and has 3 bedrooms and 2 full and 1 partial baths with 1760 sq. ft. Wind Ranch Road, Unit UNIT B is located in the Esplanade At Damonte Ranch Village 24A subdivision. Search Esplanade At Damonte Ranch Village 24A real estate on www.ikeyrealty.com today.