
BEDS4
BATHS1 full 1 partial
SQUARE FEET2,132
MLS#298228
STATUSActive Under Contract
PROPERTY TYPEResidential - Single Family
SUBDIVISIONCrestwood
Property Description
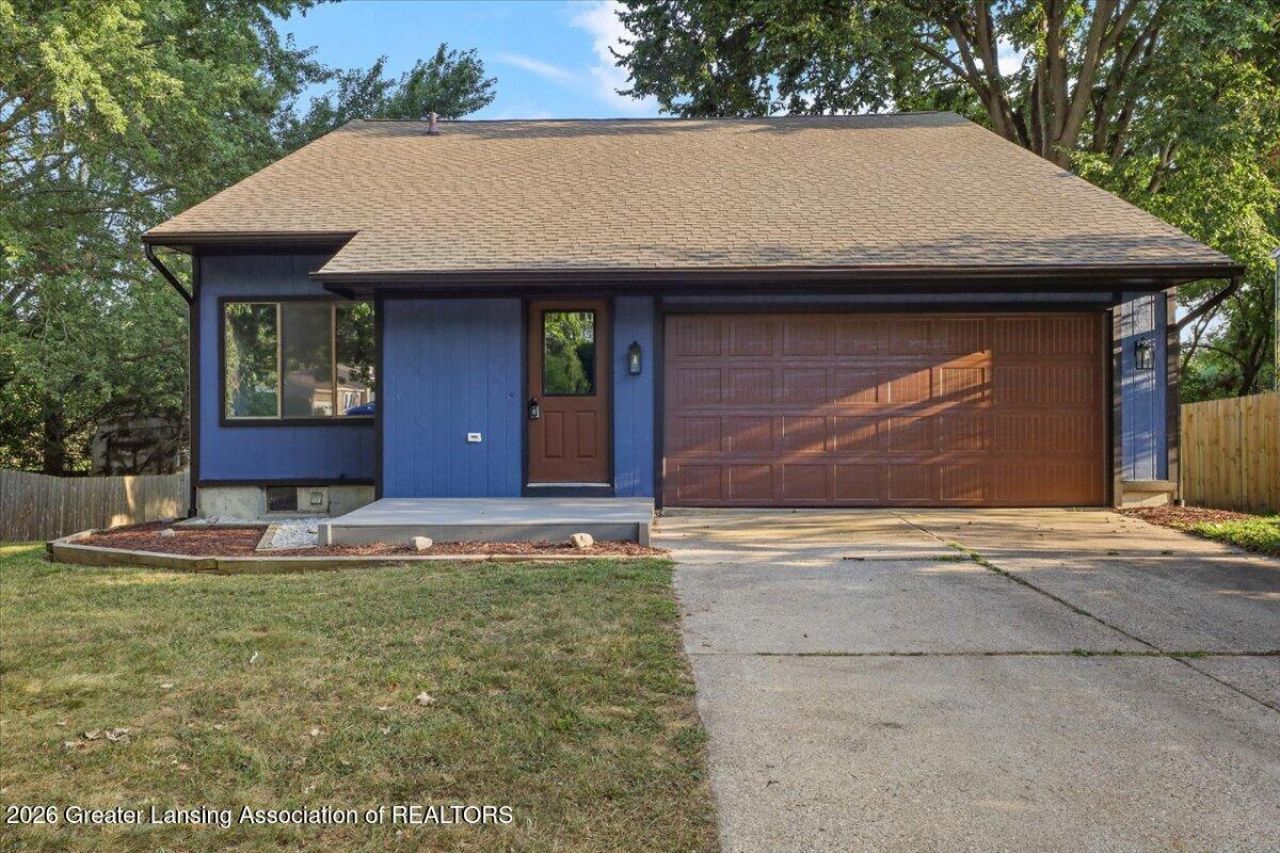
Highest & Best Due 8/13 10:00AM -- Welcome to this stunning, completely renovated 4-bedroom, 1.5-bath home filled with natural light from its huge windows and soaring vaulted ceilings. The spacious layout features large rooms, a beautifully finished walk-out lower level, and a back deck overlooking peaceful nature?offering the perfect setting to relax or entertain. Every inch has been thoughtfully updated with a gorgeous new kitchen featuring quartz countertops and brand-new stainless steel appliances, remodeled bathrooms, new roof (2022) new LVP and carpet flooring, fresh interior and exterior paint, updated lighting and faucets, a brand-new garage door, and fresh landscaping. This move-in-ready home truly has it all!
Property Features
Property Type: Residential - Single Family
Cooling: Central Air
Fuel Type: Gas
Heating: Central, Forced Air, Natural Gas
Lot Size: 0.20 Acres
Roof Type: Shingle
Stories: 2.0
Taxes: $4,428
Year Built: 1979
Feature Descriptions
Appliances: Dishwasher, Electric Range, Gas Water Heater, Microwave, Refrigerator, Stainless Steel Appliance(s), Washer/Dryer
Days on Site: 12
Exterior: Wood Siding
Flooring: Carpet, Vinyl
Laundry: In Basement
Lot: Back Yard, Gentle Sloping, Landscaped, Wooded
Lot Dimensions: 75x116
Parcel #: 33-02-02-03-185-009
Parking: Attached, Driveway, Garage
Patio/Porch: Deck
Sewer: Public Sewer
SQFT Total: 2258
Water: Public
Wooded: Yes
Room Sizes
Living Room: Level - First
Dining Room: Level - First
Kitchen: Level - First
Primary Bedroom: Level - Second
Bedroom 2: Level - Second
Bedroom 3: Level - Second
Bedroom 4: Level - Basement
Great Room: Level - Basement
Utility Room: Level - Basement
Listed By / Shown By
Listed By
Agency Name: Achieve Real Estate LLC
Shown By
Agency Title: Key Realty
Agency Phone: 877-539-7589

Estimate Your Payment
Estimated Payment
$ 2,281.16 per month $1,817.40 Principal & Interest $369.00 Property Tax $94.76 Homeowner's Insurance
1829 Crest Street | MLS# 298228
This single family home located at 1829 Crest Street, Haslett, MI 48840 is currently listed for sale with an asking price of $324,900. This property was built in 1979 and has 4 bedrooms and 1 full and 1 partial baths with 2132 sq. ft. Crest Street is located in the Crestwood subdivision. Search Crestwood real estate on www.ikeyrealty.com today.