
BEDS4
BATHS3 full 1 partial
SQUARE FEET2,334
MLS#1879349
STATUSPending
PROPERTY TYPEResidential - Single Family
SCHOOLCincinnati
Property Description
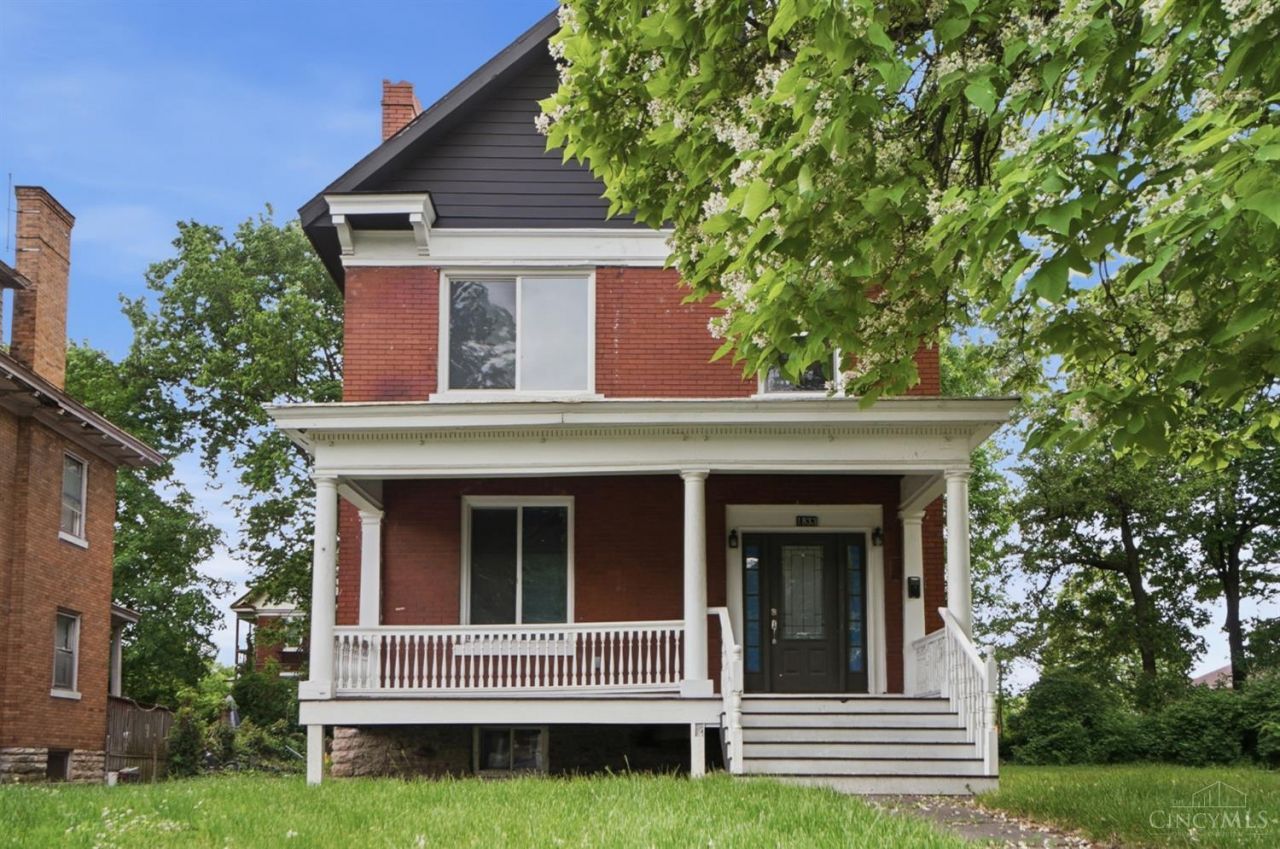
*Multiple offer notice! Seller is asking for the highest and best by noon on the 21st.* Investor special in the growing Evanston community! This spacious 3-story brick home offers over 2,300 sq ft and is almost turnkey, blending historic charm with modern updates throughout. Features include original hardwood floors, high ceilings, fresh paint, updated kitchen and baths, granite countertops, a large backyard, a detached garage, and plenty of driveway parking. Major updates include roof (2020), HVAC, A/C, and water heater (2020/2021). All personal items in the backyard and garage will be removed before closing. Property sold as-is. Amazing opportunity!
Property Features
Property Type: Residential - Single Family
Basement: Full
Basement: Yes
Cooling: Central Air
Fireplaces: 1
Garage: 2
Heating: Forced Air, Gas
Home Style: Traditional
Lot Size: 0.16 Acres
Roof Type: Shingle
Stories: 3.0
Taxes: $5,578
Year Built: 1910
Amenities
Deck
Enclosed Porch
Feature Descriptions
Access: City Street
Appliances: Microwave, Oven/Range, Refrigerator
Basement Fatures: Bath Rough-In, Unfinished, Glass Blk Wind
Days on Site: 9
Exterior: Brick
Fireplace Features: Inoperable
Foundation: Stone
Garage/Carport: Oversized, Garage Detached
Gas: Natural
Kitchen: Counter Bar, Eat-In, Gourmet, Island, Wood Floor, Marble/Granite/Slate
Lot Dimensions: 50x140
Parcel #: 058-0004-0031-00
Parking: Driveway
Primary Bathroom: Shower, Tile Floor
Primary Bedroom: Bath Adjoins, Vaulted Ceiling, Walk-in Closet, Wood Floor
Rooms Total: 8
Sewer: Public Sewer
SQFT Basement: 965
Tax Abatement: No
Water: Public
Water Heater: Electric
Window Features: Double Hung
Room Sizes
Primary Bedroom: 15 X 12 Level - 1
Bedroom 2: 12 X 11 Level - 2
Bedroom 3: 11 X 10 Level - 2
Bedroom 4: 15 X 14 Level - 3
Dining Room: 15 X 15 Level - 1
Entry: 10 X 10 Level - 1
Living Room: 16 X 13 Level - 1
Local Schools
School District: Cincinnati
Listed By / Shown By
Listed By
Agency Name: Private Real Estate Collection
Agent Name: Heather Herr
Agency Phone: 513-708-7770
Shown By
Agency Title: Key Realty
Agency Phone: 877-539-7589

Estimate Your Payment
Estimated Payment
$ 1,936.18 per month $1,398.43 Principal & Interest $464.83 Property Tax $72.92 Homeowner's Insurance
1833 Clarion Avenue | MLS# 1879349
This single family home located at 1833 Clarion Avenue, Cincinnati, OH 45207 is currently listed for sale with an asking price of $250,000. This property was built in 1910 and has 4 bedrooms and 3 full and 1 partial baths with 2334 sq. ft. Clarion Avenue is located within the Cincinnati school district. Search Cincinnati real estate on www.ikeyrealty.com today.