
BEDS2
BATHS2 full 1 partial
SQUARE FEET1,566
MLS#12762529
STATUSNew
PROPERTY TYPEResidential - Condominium
SUBDIVISIONMisty Creek
SCHOOLDistrict 308
Property Description
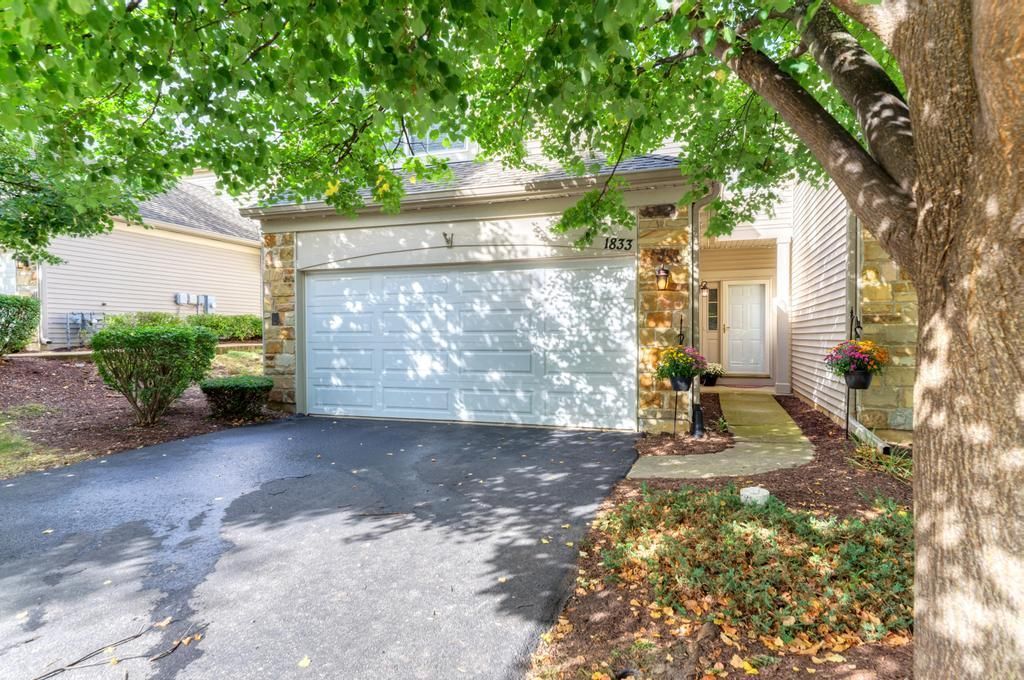
Beautifully maintained 2-bedroom, 2-story townhome with a spacious loft and an abundance of natural light. The dramatic 2-story family room features beautiful architectural detail, while the large eat-in kitchen was fully remodeled and expanded in 2021 with new appliances. The dining room opens to a private patio overlooking peaceful green space with no neighbors directly behind. The first floor features hardwood flooring installed in 2019, a convenient laundry room, spacious closets, and plenty of storage. The second floor and stairs feature carpet replaced in 2019. An insulated 2-car garage offers additional convenience and storage. Numerous updates include: 2026 first-floor windows replacement; 2022 A/C; 2023 washer; 2021 new appliances, interior painting, garage epoxy floor & painted walls, whole-house humidifier; 2020 garage door, dryer, and stretch ceilings in one bedroom and one bathroom. Roof replaced in 2017. Great location close to schools, parks, shopping, Metra, and major highways. A wonderful combination of thoughtful updates, functional living space, natural light, and backyard privacy. Move-in ready and waiting for its new owners!
Property Features
Property Type: Residential - Condominium
Basement: None
Cooling: Central Air
Garage: 2
Heating: Natural Gas, Forced Air
Lot Size: COMMON
Taxes: $7,143
Year Built: 2002
Amenities
Cathedral Ceiling(s)
Granite Counters
Replacement Windows
Feature Descriptions
Additional rooms: Loft
Appliances: Range, Microwave, Dishwasher, Refrigerator, Washer, Dryer, Disposal, Stainless Steel Appliance(s), Range Hood
Association Includes: Exterior Maintenance, Lawn Care, Snow Removal
Dining Room: Combined w/ LivRm
Exterior: Vinyl Siding, Stone
HOA Fee: 254/ Monthly
Laundry: Main Level
Lot: Common Grounds, Landscaped
Lot Dimensions: COMMON
Parcel#: 0301263049
Parking: Asphalt, Garage Door Opener, Yes, Garage Owned, Attached, Garage
Sewer: Public Sewer
Total Rooms: 6
Township: Oswego
Water: Public
Room Sizes
Loft: 10X10
Bedroom 2: 12X10
Dining Room: COMBO
Kitchen: 14X12
Laundry: 14X5
Living Room: 24X12
Primary Bedroom: 15X15
Local Schools
High School: Oswego East High School
Middle School: Bednarcik Junior High School
Elementary School: The Wheatlands Elementary School
School District: District 308
Listed By / Shown By
Listed By
Agency Name: Domin'are
Agency Phone: 331-775-5448
Shown By
Agency Title: Key Realty
Agency Phone: 877-539-7589

Estimate Your Payment
Estimated Payment
$ 2,513.30 per month $1,822.99 Principal & Interest $595.25 Property Tax $95.05 Homeowner's Insurance
1833 Misty Ridge Lane | MLS# 12762529
This condo located at 1833 Misty Ridge Lane , Aurora, IL 60503 is currently listed for sale with an asking price of $325,900. This property was built in 2002 and has 2 bedrooms and 2 full and 1 partial baths with 1566 sq. ft. Misty Ridge Lane is located in the Misty Creek subdivision within the District 308 school district. Search Misty Creek real estate on www.ikeyrealty.com today.