
BEDS5
BATHS2 full
SQUARE FEET3,011
MLS#843400
STATUSActive
PROPERTY TYPEResidential - Single Family
SUBDIVISIONFour Seasons Un 5
SCHOOLPorter Township
Property Description
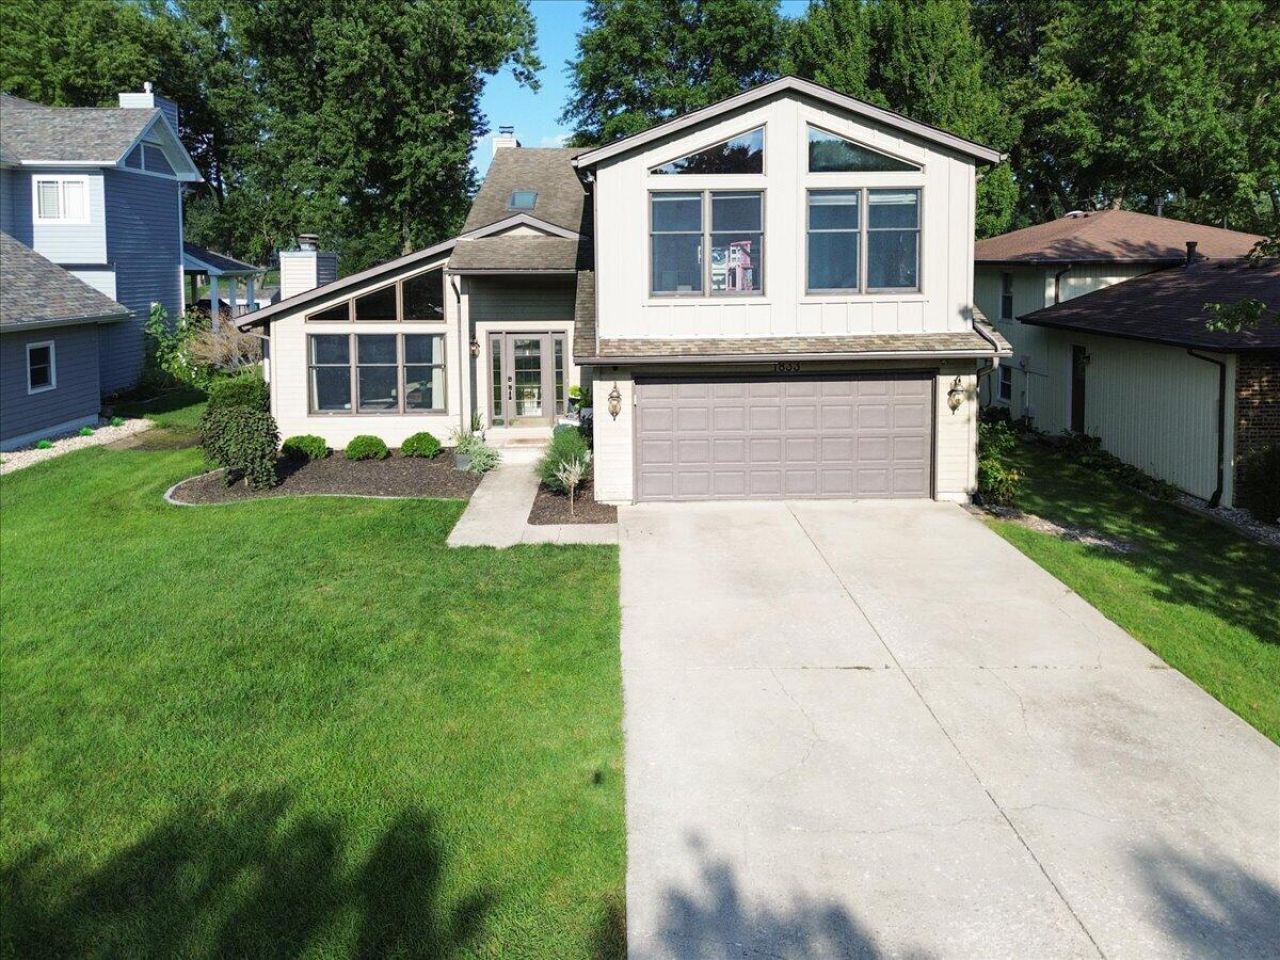
LAKE HOLIDAY LIVING! This outstanding FIVE BEDROOM Lakefront Home is exceptionally positioned on LAKE HOLIDAY COVE and across from THE SANDY BEACH WITH AMAZING SUNSET VIEWS! The opportunities for entertaining are endless! Located within the sought-after gated community of Lakes of The Four Seasons, just 55 minutes from downtown Chicago, boasting Four Lakes, and 18 Hole Championship Golf Course! Rare and Enormous FLAT Lake Front Lot offers SO MANY POSSIBILITIES FOR YOUR SPECIAL HARDSCAPE TOUCHES WHILE HOME OFFERS AN EXPANSIVE DECK, AND PRIMARY BEDROOM BALCONY OVERLOOKING LAKE HOLIDAY. Enter the two-story living room where floor-to-ceiling windows, loft views, and gorgeous wood burning fireplace (One of Three)! Expansive Windows frame the water from every principal room on the main, and upper levels. Open Concept Dining Room leads to the huge 20' X 25' Great Room boasting large Windows Skylight, Sliding Doors to the deck and the second fireplace all framing lake views. ALL BRAND NEW CARPETING IN LV, DR, GREAT ROOM! The gourmet chef's kitchen features stainless steel appliances, custom cabinetry, includes the breakfast room area. Two generous sized bedrooms and a brand new full bathroom, finish off the main level. An incredible amount of wonderfully appointed rooms for maximum enjoyment of lake living. The upper level is designed to provide comfort and privacy for family and/or guests, featuring three generously sized bedrooms, and a loft-style area overlooks the two-story living room. The luxurious primary suite serves as a private retreat, with Fireplace, and Patio Sliding Door to the Balcony, offering serene lake views, and features a large walk-in closet. The en-suite bath features an oversized walk-in shower, relaxing soaking tub, dual vanities with new faucets, Skylight, and a special feature of a Jack and Jill style door to lead to the hall of the two additional bedrooms. Resort Style Living Year Round! 24 Hour Security. Golf cart friendly community!
Property Features
Property Type: Residential - Single Family
Fireplaces: 3
Garage: 2 car attached
Heating: Forced Air, Natural Gas
Lot Size: 0.31 Acres
Stories: 2.0
Taxes: $4,150
Year Built: 1986
Amenities
Cathedral Ceiling(s)
Country Kitchen
Walk-In Closet(s)
Pantry
Open Floorplan
Kitchen Island
In-Law Floorplan
High Ceilings
Granite Counters
Eat-in Kitchen
Entrance Foyer
Double Vanity
Ceiling Fan(s)
Balcony
Rain Gutters
Private Yard
Lighting
Fire Pit
Appliances
Dryer
Washer
Stainless Steel Appliance(s)
Range Hood
Refrigerator
Microwave
Gas Water Heater
Gas Range
Dishwasher
Feature Descriptions
Accessibility: Accessible Bedroom, Accessible Full Bath
Association Amenities: Clubhouse, Pool, Playground, Park, Management, Maintenance Grounds, Landscaping, Jogging Path
Association Fee Includes: Maintenance Grounds
Fireplace Features: Great Room, Wood Burning, Living Room
HOA Fee: 1850/ Annually
HOA Y/N: Yes
Lot: Back Yard, Landscaped, Front Yard
Parking Features: Attached, Paved, Kitchen Level, Garage Faces Front, Driveway, Concrete, Off Street, Garage Door Opener
Rooms Total: 10
Security Features: Smoke Detector(s)
Sewer: Public Sewer
Utilities: Cable Connected, Water Connected, Underground Utilities, Sewer Connected, Natural Gas Connected, Electricity Connected
Water: Public
Waterfront: Beach Access, Lake Privileges, Lake Front
Room Sizes
Living Room: 17.0 x 22.0
Dining Room: 17.0 x 14.0
Great Room: 20.0 x 25.0
Kitchen: 13.5 x 14.0
Primary Bedroom: 14.0 x 28.0
Bedroom 2: 15.5 x 9.0
Bedroom 3: 15.5 x 9.0
Bedroom 4: 14.0 x 11.0
Bedroom 5: 10.0 x 14.0
Laundry: 4.0 x 6.0
Local Schools
High School: Boone Grove High School
Elementary School: Porter Lakes Elementary School
School District: Porter Township
Listed By / Shown By
Listed By
Agency Name: Century 21 Alliance Group
Agency Phone: (219) 462-2090
Shown By
Agency Title: Key Realty
Agency Phone: 877-539-7589

Estimate Your Payment
Estimated Payment
$ 5,789.81 per month $5,174.19 Principal & Interest $345.83 Property Tax $269.79 Homeowner's Insurance
1833 Sandy Beach Drive | MLS# 843400
This single family home located at 1833 Sandy Beach Drive , Crown Point, IN 46307 is currently listed for sale with an asking price of $925,000. This property was built in 1986 and has 5 bedrooms and 2 full baths with 3011 sq. ft. Sandy Beach Drive is located in the Four Seasons Un 5 subdivision within the Porter Township school district. Search Four Seasons Un 5 real estate on www.ikeyrealty.com today.