
BEDS3
BATHS2 full 1 partial
SQUARE FEET1,833
MLS#260010120
STATUSActive
PROPERTY TYPEResidential - Townhouse
SUBDIVISIONEsplanade At Damonte Ranch Village 24D
Property Description
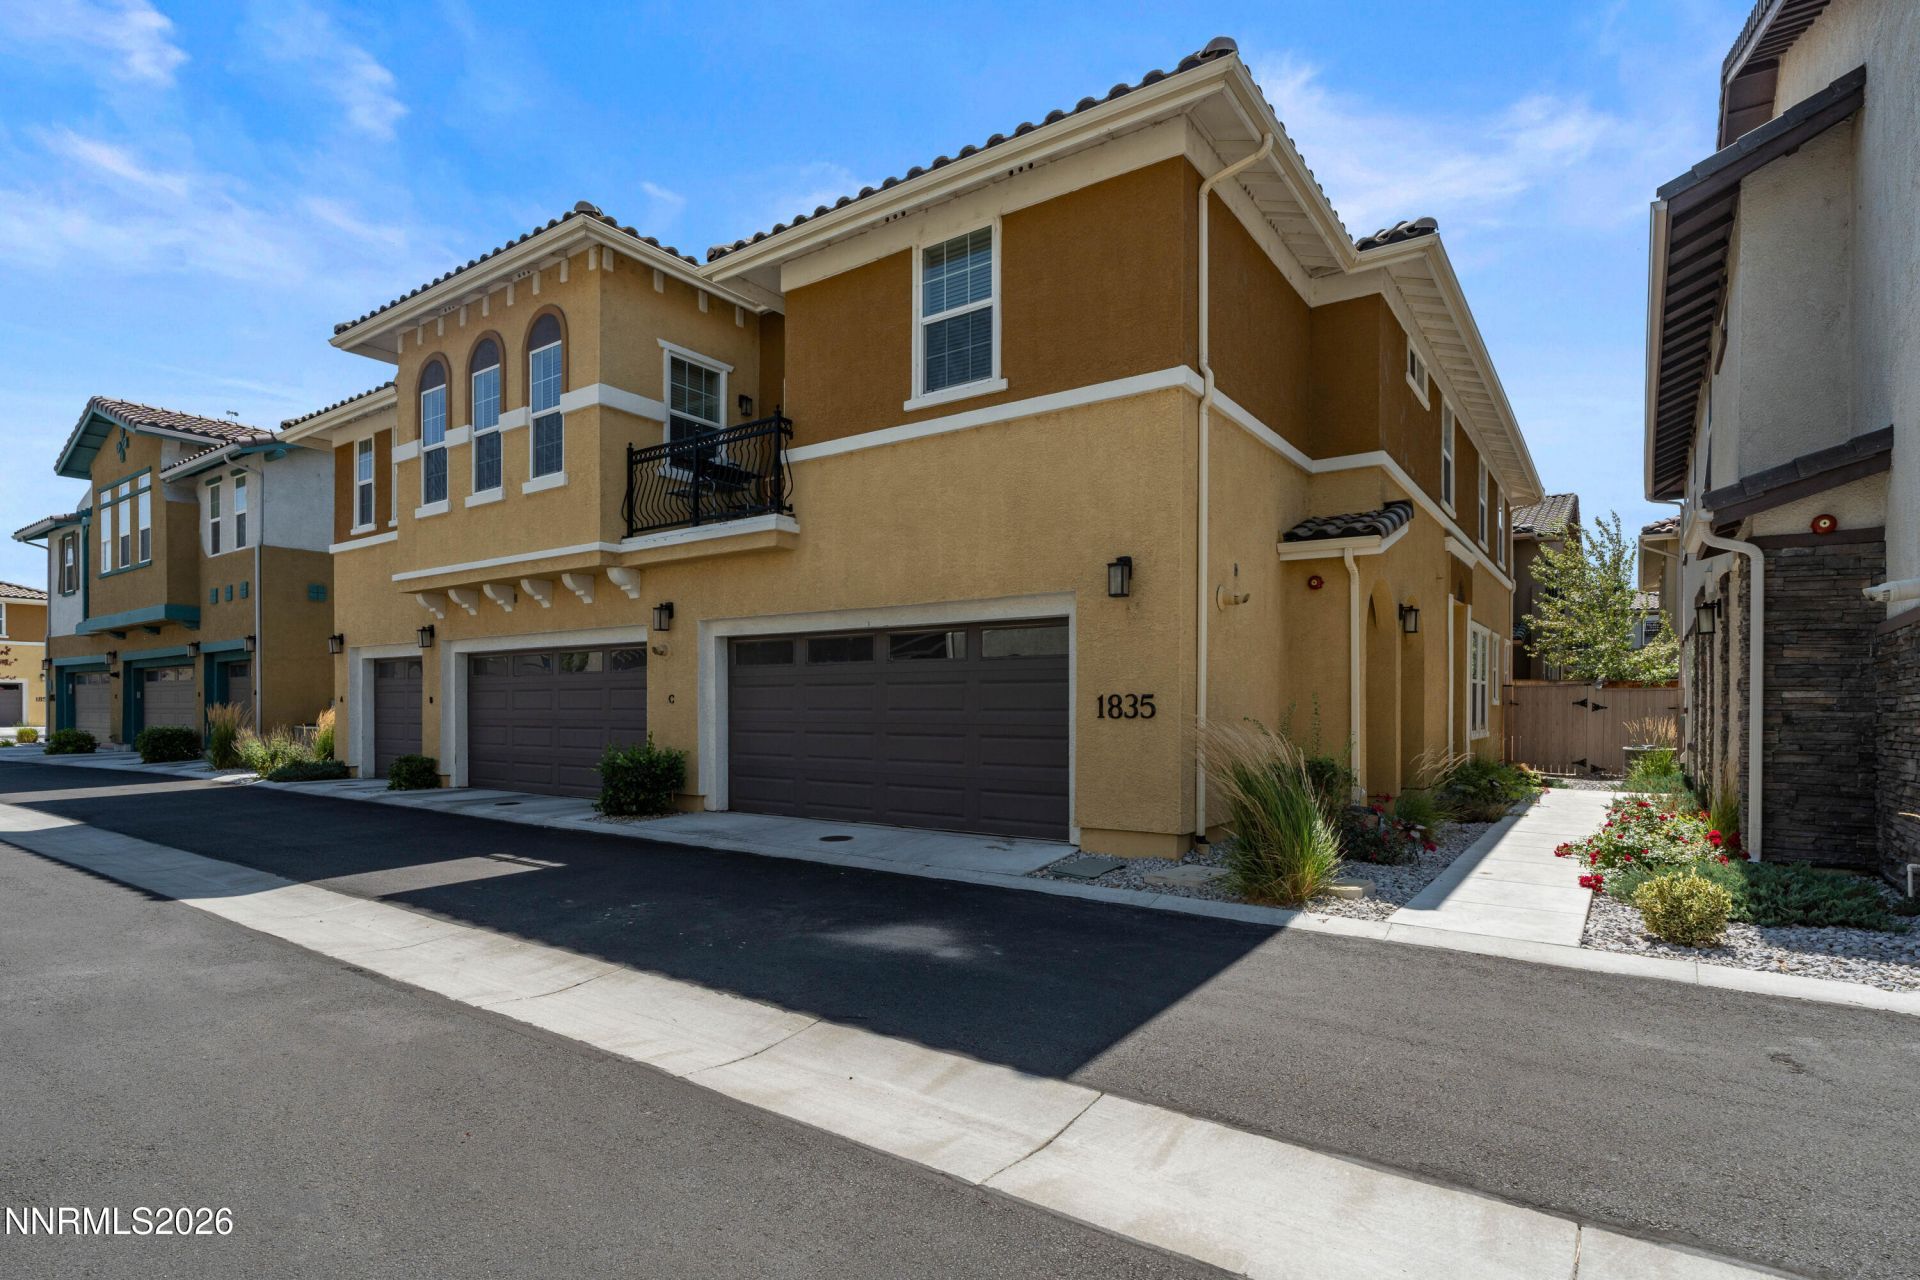
Welcome to a highly desirable townhome at The Esplanade in Damonte Ranch. This beautifully designed 3 bedroom, 2.5 bath, with 1,833 SF of living space. The open concept main level is filled with natural light and features a spacious great room that flows seamlessly into the upgraded kitchen. The kitchen includes a large island, with granite counter tops and energy star appliances. Upstairs the primary suite has high ceilings, with a walk-in closet and dual sinks. The two spare bedrooms, plus a full bathroom, and upstairs laundry, provides comfort and functionality for family or guests. The back yard has a patio and great are for BBQing. Community includes a gym, walking path around the wetlands, and close to shopping. Whether you are looking for a primary residence or a investment, this townhome offers exceptional value in one of the most sought after neighborhoods in Reno. Call today to schedule a private showing.
Property Features
Property Type: Residential - Townhouse
Cooling: Central Air
Garage: 2 car attached
Heating: Natural Gas
Lot Size: 0.05 Acres
Roof Type: Tile
Stories: 2.0
Taxes: $4,355
Year Built: 2018
Amenities
High Ceilings
Pantry
Walk-In Closet(s)
Feature Descriptions
Additional Rooms: None
Association Fee Includes: Maintenance Grounds - Partial, Common Area - Maintenance
City Limits: Yes
Construction Type: Site/Stick-Built
Cooling Y/N: Yes
Days on Site: 5
Dining: Kitchen Combination
Exterior: Stucco
Fencing: Back Yard
Flooring: Carpet, Ceramic Tile
Foundation: Slab
Heating Y/N: Yes
HOA Amenities: Fitness Center
HOA Fee: $99/QuarterlyHOA Fee 2:
HOA Y/N: Yes
Kitchen: Built-In Dishwasher, Built-In Microwave, ENERGY STAR Qualified Appliances, Gas Cooktop, Pantry, Smart Appliance(s)
Laundry Features: In Hall, Washer Hookup, Laundry Closet
Living Room: High Ceilings
Lot Features: Level
Master Bedroom: High Ceilings, Double Sinks, Shower Stall, Walk-In Closet(s)
OtherStructures: None
Parcel #: 141-595-06
Parking: Attached, Garage, Garage Door Opener
Patio/Porch: Patio, None
Road Frontage: Public
Road Responsibility: Public Maintained Road
Security Features: Fire Sprinkler System, Smoke Detector(s), Keyless Entry
Sewer: Public Sewer
Sprinklers: None
SQFT Living: 1833
Utilities: Electricity Available, Electricity Connected, Natural Gas Available, Natural Gas Not Available, Phone Available, Sewer Available, Sewer Connected, Water Available, Water Connected, Cellular Coverage, Internet Available
Water: Public
Water Rights Y/N: No
Window Features: Double Pane Windows
Local Schools
High School: Damonte
Middle School: Depoali
Elementary School: JWood Raw
Listed By / Shown By
Listed By
Agency Name: RE/MAX Professionals-Dayton
Agent Name: Natalie Jo Cassinelli
Agency Phone: 775-241-3975
Agent Phone: 775-842-2748
Shown By
Agency Title: Key Realty
Agency Phone: 877-539-7589

Estimate Your Payment
Estimated Payment
$ 3,511.60 per month $2,992.64 Principal & Interest $362.92 Property Tax $156.04 Homeowner's Insurance
1835 Dark Horse Road, Unit C | MLS# 260010120
This townhouse located at 1835 Dark Horse Road, Unit C, Reno, NV 89521 is currently listed for sale with an asking price of $535,000. This property was built in 2018 and has 3 bedrooms and 2 full and 1 partial baths with 1833 sq. ft. Dark Horse Road, Unit C is located in the Esplanade At Damonte Ranch Village 24D subdivision. Search Esplanade At Damonte Ranch Village 24D real estate on www.ikeyrealty.com today.