
BEDS4
BATHS2 full 1 partial
SQUARE FEET3,077
MLS#22096380
STATUSActive
PROPERTY TYPEResidential - Single Family
SUBDIVISIONShelton Cove
Property Description
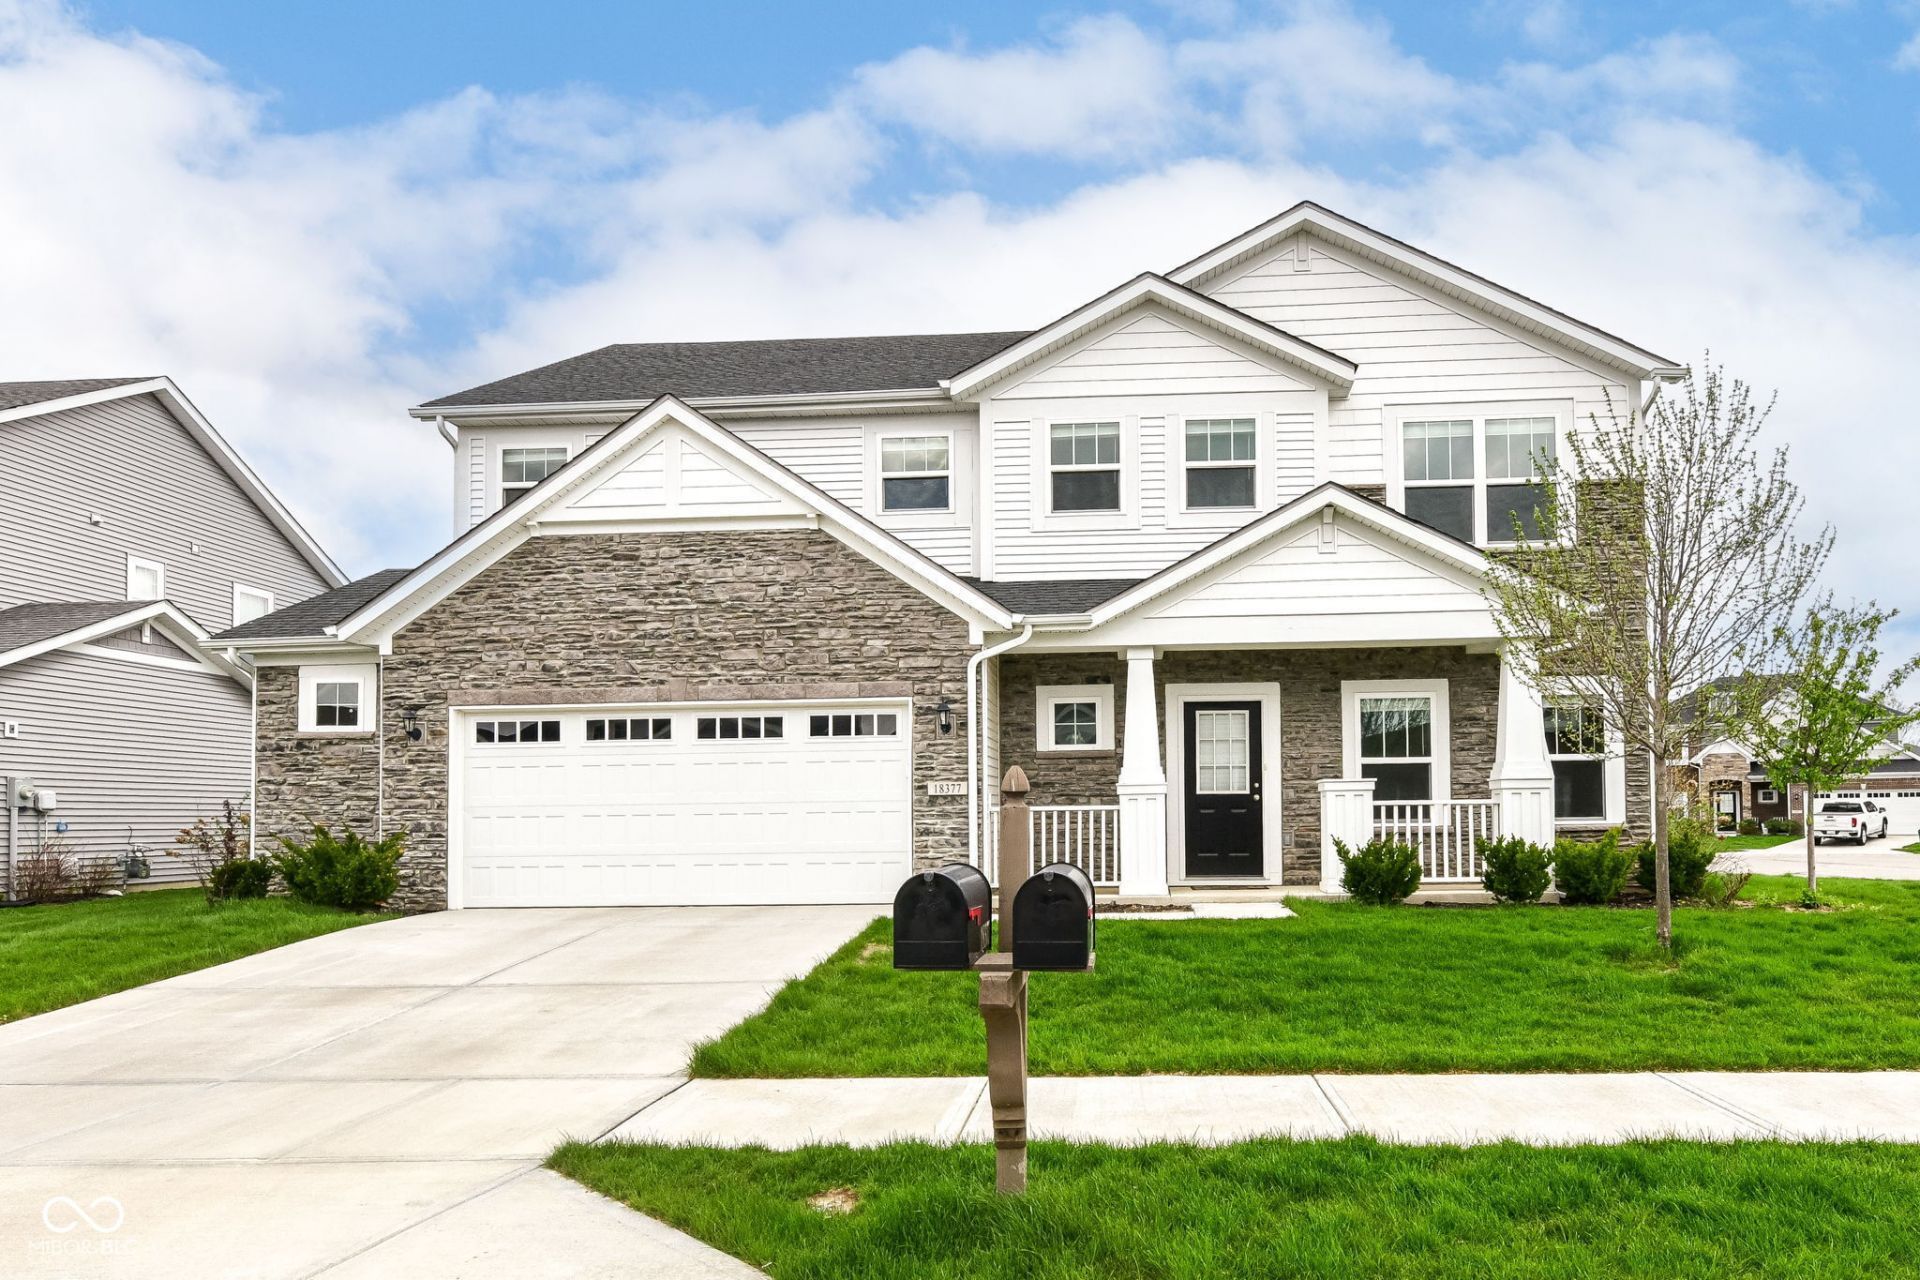
Step into this stunning newly built home where contemporary design meets everyday comfort. Nestled in a desirable neighborhood, this thoughtfully crafted home features 4 bedrooms and 2 1/2 bathrooms across an open-concept floor plan filled with natural light and 2 car attached garage and sun room. Spacious family room accented with fireplace extending into breakfast/dining area and sunroom overlooking the patio in the back perfect for peaceful mornings and evening sunsets with patio on the back. The modern kitchen boasts granite countertops, stainless steel appliances, and a spacious island perfect for entertaining. Main level w/luxury vinyl plank flooring. Separate home office room on the main. The primary suite offers dual vanity, walk-in shower, garden tub and generous walk-in closet. Upstairs w/ 3 other generous size bedrooms w/one common bath. Open loft great for additional entertainment area/game room. Convenient laundry room upstairs. Close proximity to top-rated Westfield Washington schools, shops, dining and grand park. Neighborhood amenities include park playground pool, walking trails. Don't miss this ready to move in home.
Property Features
Property Type: Residential - Single Family
Cooling: Central Air
Fireplaces: 1
Garage: 2
Heating: Natural Gas
Home Style: Traditional
Lot Size: 0.20 Acres
Stories: 2.0
Taxes: $4,744
Year Built: 2022
Appliances
Gas Cooktop
Dishwasher
Dryer
Disposal
Gas Water Heater
Double Oven
Washer
Water Heater
Microwave
Refrigerator
Feature Descriptions
Bath: 2(Full-Upper), 1(Half-Main)
Days on Site: 43
Eating Area: Dining Combo/Kitchen
Equipment: None, Security System
Exterior: Brick, Cement Siding, Stone
ExteriorFeatures: Other
Fireplace: Gas Starter, Living Room
Foundation: Slab
InteriorFeatures: Attic Pull Down Stairs, Built-in Features, High Ceilings, Kitchen Island, Eat-in Kitchen, Pantry, Walk-In Closet(s), Breakfast Bar
Security: yes
Total Rooms: 10
Water: Public
Room Sizes
Dining Room: 13.5x9
Kitchen: 13.5x18
Primary Bedroom: 16x15
Bedroom 2: 13x11
Bedroom 3: 12.75x11
Bedroom 4: 10.5x12
Loft: 16.5x14
Living Room: 17x15
Office: 12X10
Sun Room: 12X13
Local Schools
High School: Westfield High School
Middle School: Westfield Middle School
Listed By / Shown By
Listed By
Agency Name: Keller Williams Indpls Metro N
Agency Phone: 317-846-6300
Shown By
Agency Title: Key Realty
Agency Phone: 877-539-7589

Estimate Your Payment
Estimated Payment
$ 3,485.16 per month $2,936.70 Principal & Interest $395.33 Property Tax $153.13 Homeowner's Insurance
18377 Burton Way | MLS# 22096380
This single family home located at 18377 Burton Way , Westfield, IN 46074 is currently listed for sale with an asking price of $525,000. This property was built in 2022 and has 4 bedrooms and 2 full and 1 partial baths with 3077 sq. ft. Burton Way is located in the Shelton Cove subdivision. Search Shelton Cove real estate on www.ikeyrealty.com today.