
BEDS4
BATHS3 full
MLS#12683559
STATUSActive
PROPERTY TYPEResidential - Single Family
SUBDIVISIONMcintosh
SCHOOLDistrict 211
Property Description
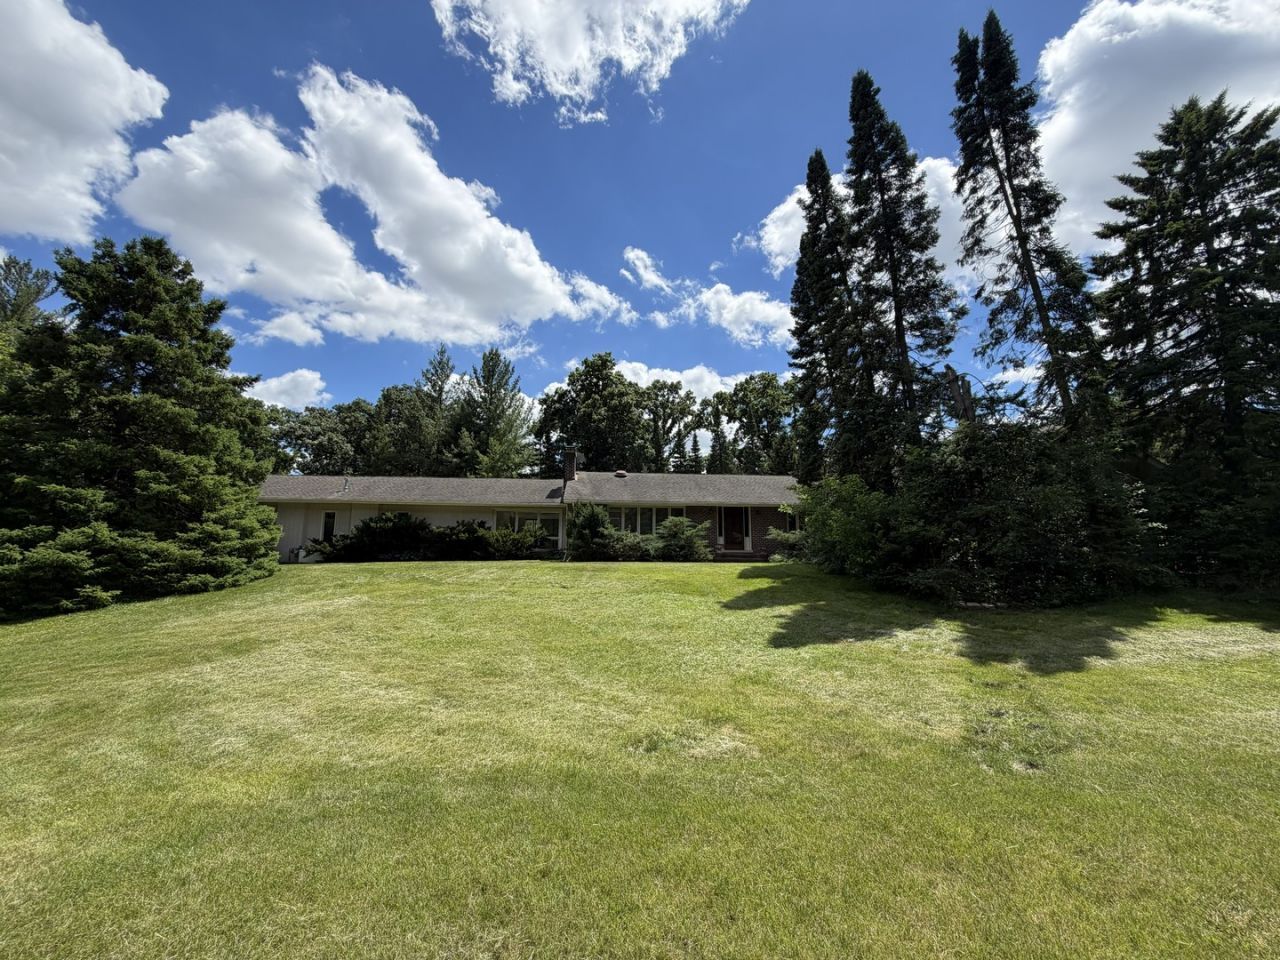
Welcome to Inverness' Mcintosch Subdivision. Beautiful, private 2.1 acre wooded lot. 4bed/3bath California style ranch 2,160 sq ft. Finished basement. Spacious heated 3 car garage. Enjoy summers in the in-ground pool 20x40 with diving board up to 9 feet deep perfect for entertainment. All just minutes from Inverness Golf Club, close to I-90 and Route 53.
Property Features
Property Type: Residential - Single Family
Basement: Yes
Basement: Finished, Partial
Cooling: Central Air, Partial, Zoned
Fireplaces: 1
Garage: 3
Heating: Natural Gas, Forced Air
Home Style: Ranch
Lot Size: 2.09 Acres
Roof Type: Asphalt
Taxes: $16,773
Year Built: 1947
Amenities
1st Floor Bedroom
1st Floor Full Bath
Walk-In Closet(s)
Feature Descriptions
Additional rooms: Recreation Room
Appliances: Range, Dishwasher, Refrigerator, Washer, Dryer, Gas Oven
Association Includes: None
Dining Room: Separate
Exterior: Cedar
Fireplace: Wood Burning, Attached Fireplace Doors/Screen, Gas Log
Fireplace Location(s): Family Room
Laundry: Gas Dryer Hookup, In Unit
Lot: Wooded, Mature Trees
Lot Dimensions: 348X152X138X122X203X236
Other Equipment: Water-Softener Owned, TV-Cable, Generator, Water Heater-Gas
Parcel#: 02174000360000
Parking: Asphalt, Garage Door Opener, Heated Garage, Yes, Garage Owned, Attached, Garage
Sewer: Septic Tank
Total Rooms: 9
Township: Palatine
Water: Well
Room Sizes
Recreation Room: 24X33
Bedroom 2: 13X14
Bedroom 3: 12X12
Bedroom 4: 11X10
Dining Room: 11X13
Family Room: 11X16
Kitchen: 11X28
Laundry: 10X31
Living Room: 14X21
Primary Bedroom: 12X15
Local Schools
High School: Wm Fremd High School
Middle School: Thomas Jefferson Middle School
Elementary School: Marion Jordan Elementary School
School District: District 211
Listed By / Shown By
Listed By
Agency Name: Chicagoland Brokers Inc.
Agency Phone: 773-745-1000
Shown By
Agency Title: Key Realty
Agency Phone: 877-539-7589

Estimate Your Payment
Estimated Payment
$ 5,987.76 per month $4,362.54 Principal & Interest $1,397.75 Property Tax $227.47 Homeowner's Insurance
1842 Thomas Atkinson Road | MLS# 12683559
This single family home located at 1842 Thomas Atkinson Road, Inverness, IL 60067 is currently listed for sale with an asking price of $779,900. This property was built in 1947 and has 4 bedrooms and 3 full baths. Thomas Atkinson Road is located in the Mcintosh subdivision within the District 211 school district. Search Mcintosh real estate on www.ikeyrealty.com today.