
BEDS3
BATHS3 full 1 partial
SQUARE FEET2,848
MLS#843009
STATUSActive
PROPERTY TYPEResidential - Single Family
SUBDIVISIONBeverly Estates
SCHOOLTri-Creek
Property Description
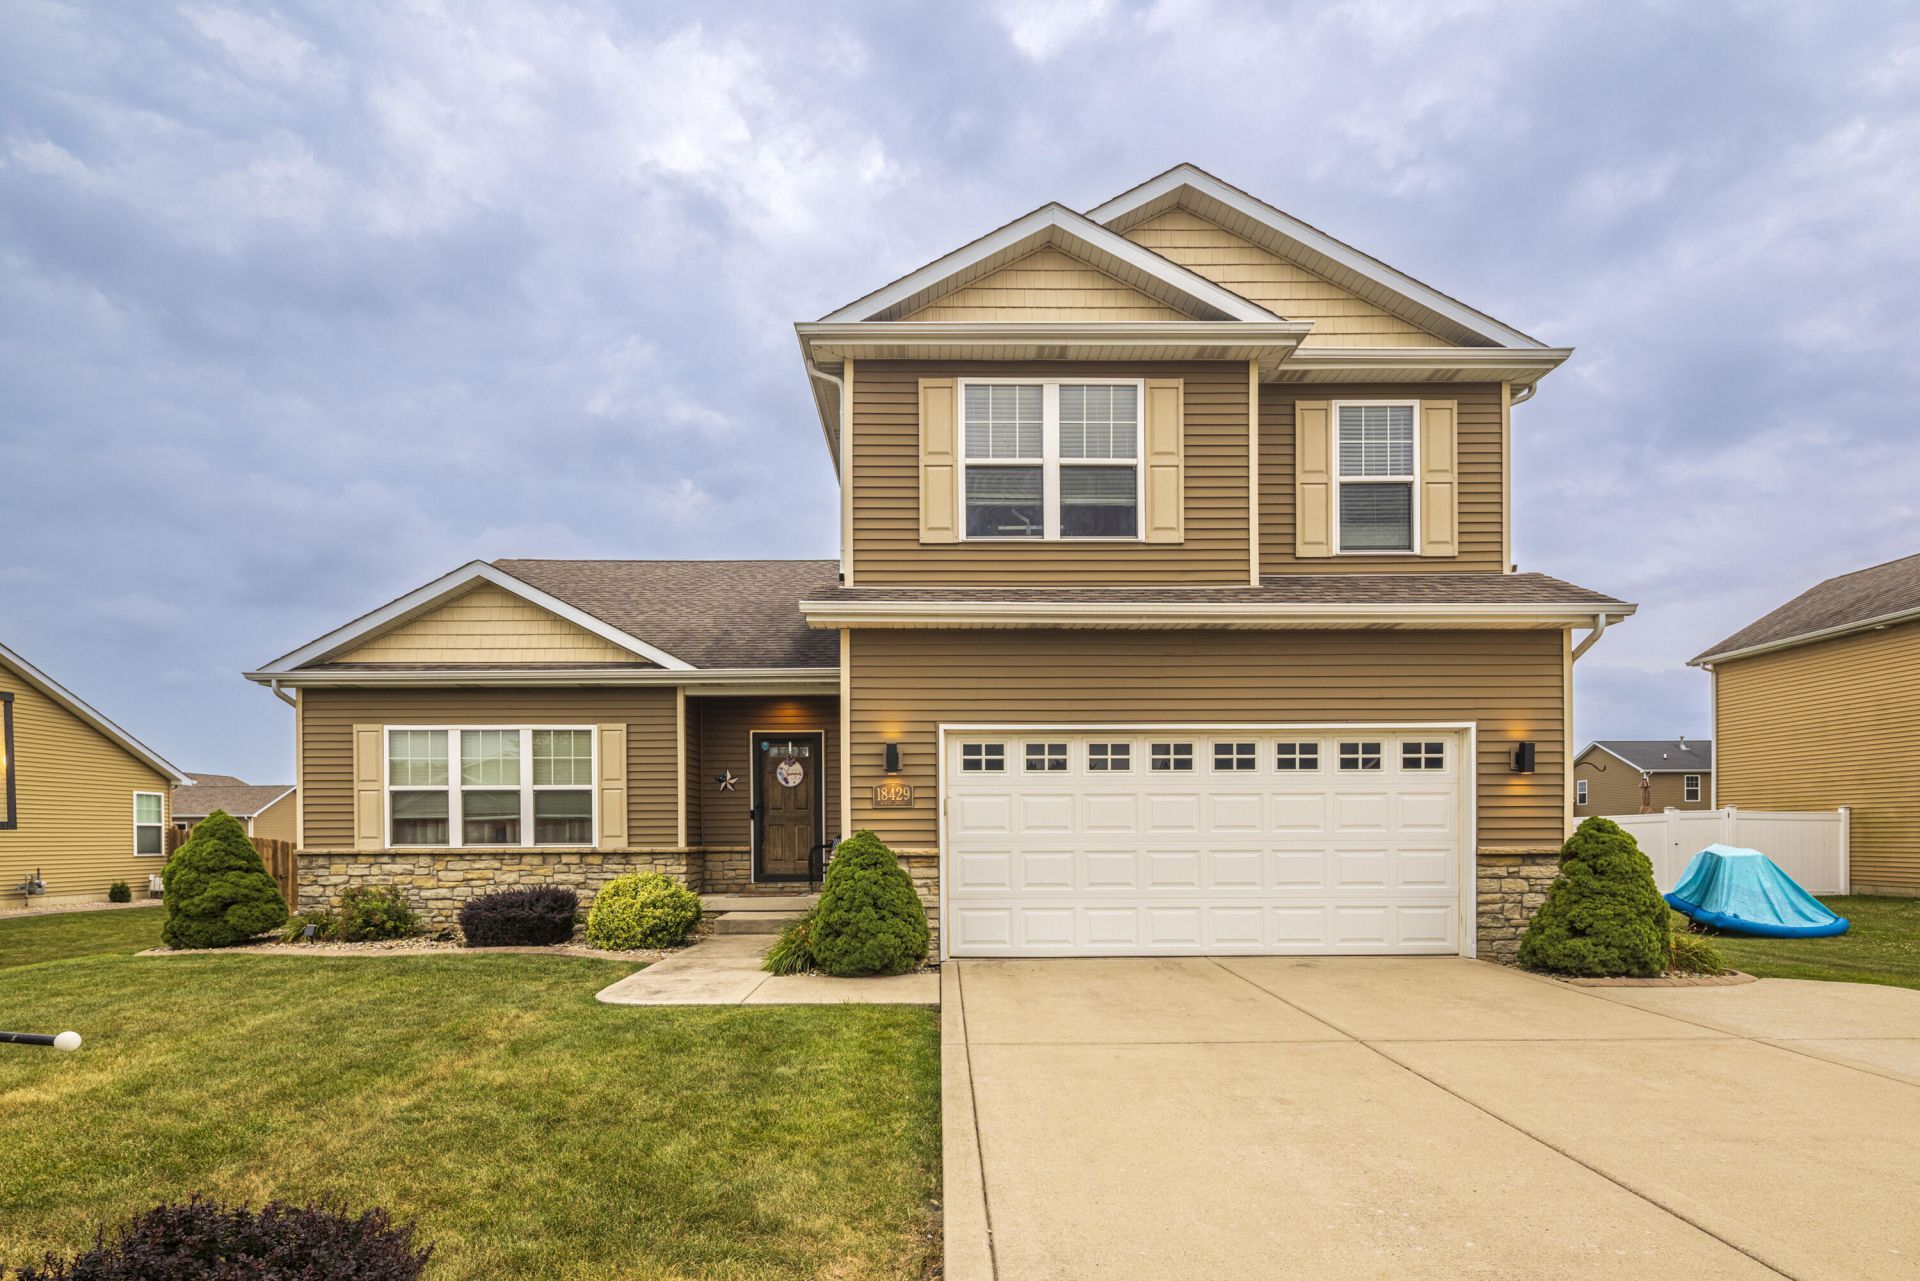
Welcome to this 3-bedroom, 4-bath quad-level offering plenty of space for everyday living and entertaining. The main level features a large eat-in kitchen with stainless steel appliances, a finished laundry room with washer and dryer included, a half bath, and a spacious primary suite with a walk-in closet and private bath with double sinks. Upstairs you'll find a full bathroom, two additional bedrooms, each with a walk-in closet, TV, and wall mount. The full finished basement is an entertainer's dream, featuring a custom-built wet bar with a mini fridge, four barstools, and a MegaTouch game (seen on bar) --all included--plus a 3/4 bath, and a dry concrete crawlspace perfect for storage. Additionally, the basement has one-of-a-kind home theater. Potential for full system to be included for additional cost featuring 4K laser projector, two projector screens, surround speakers, couches with rumble seats and more! Call your broker for more details. Step outside to the large deck overlooking the backyard with privacy fence and shed, with convenient access from the kitchen. Spacious 2.5 car garage with large driveway and basketball hoop.
Property Features
Property Type: Residential - Single Family
Garage: 2.5 car attached
Heating: Forced Air, Natural Gas
Lot Size: 0.25 Acres
Taxes: $3,758
Year Built: 2014
Amenities
Cathedral Ceiling(s)
Walk-In Closet(s)
Wet Bar
Vaulted Ceiling(s)
Kitchen Island
Appliances
Dryer
Washer
Refrigerator
Microwave
Gas Range
Dishwasher
Feature Descriptions
Days on Site: 7
Lot: Back Yard, Landscaped
Parking Features: Attached, Garage Door Opener
Rooms Total: 9
Sewer: Public Sewer
Utilities: Electricity Available, Natural Gas Available
Water: Public
Room Sizes
Living Room: 17.5 x 16.0
Kitchen: 21.0 x 15.5
Primary Bedroom: 16.5 x 15.0
Bedroom 2: 13.0 x 12.0
Bedroom 3: 12.5 x 11.0
Laundry: 11.0 x 5.5
Foyer: 10.0 x 6.0
Bonus Room: 23.0 x 15.5
Other: 24.5 x 15.0
Local Schools
School District: Tri-Creek
Listed By / Shown By
Listed By
Agency Name: Weichert, Realtors-Moke Agency
Agency Phone: (219) 662-3000
Shown By
Agency Title: Key Realty
Agency Phone: 877-539-7589

Estimate Your Payment
Estimated Payment
$ 3,049.87 per month $2,601.08 Principal & Interest $313.17 Property Tax $135.63 Homeowner's Insurance
18429 Kaiti Drive | MLS# 843009
This single family home located at 18429 Kaiti Drive , Lowell, IN 46356 is currently listed for sale with an asking price of $465,000. This property was built in 2014 and has 3 bedrooms and 3 full and 1 partial baths with 2848 sq. ft. Kaiti Drive is located in the Beverly Estates subdivision within the Tri-Creek school district. Search Beverly Estates real estate on www.ikeyrealty.com today.