
BEDS5
BATHS3 full 1 partial
SQUARE FEET3,862
MLS#845648
STATUSActive
PROPERTY TYPEResidential - Single Family
SUBDIVISIONRustic Hills First Add
SCHOOLLa Porte
Property Description
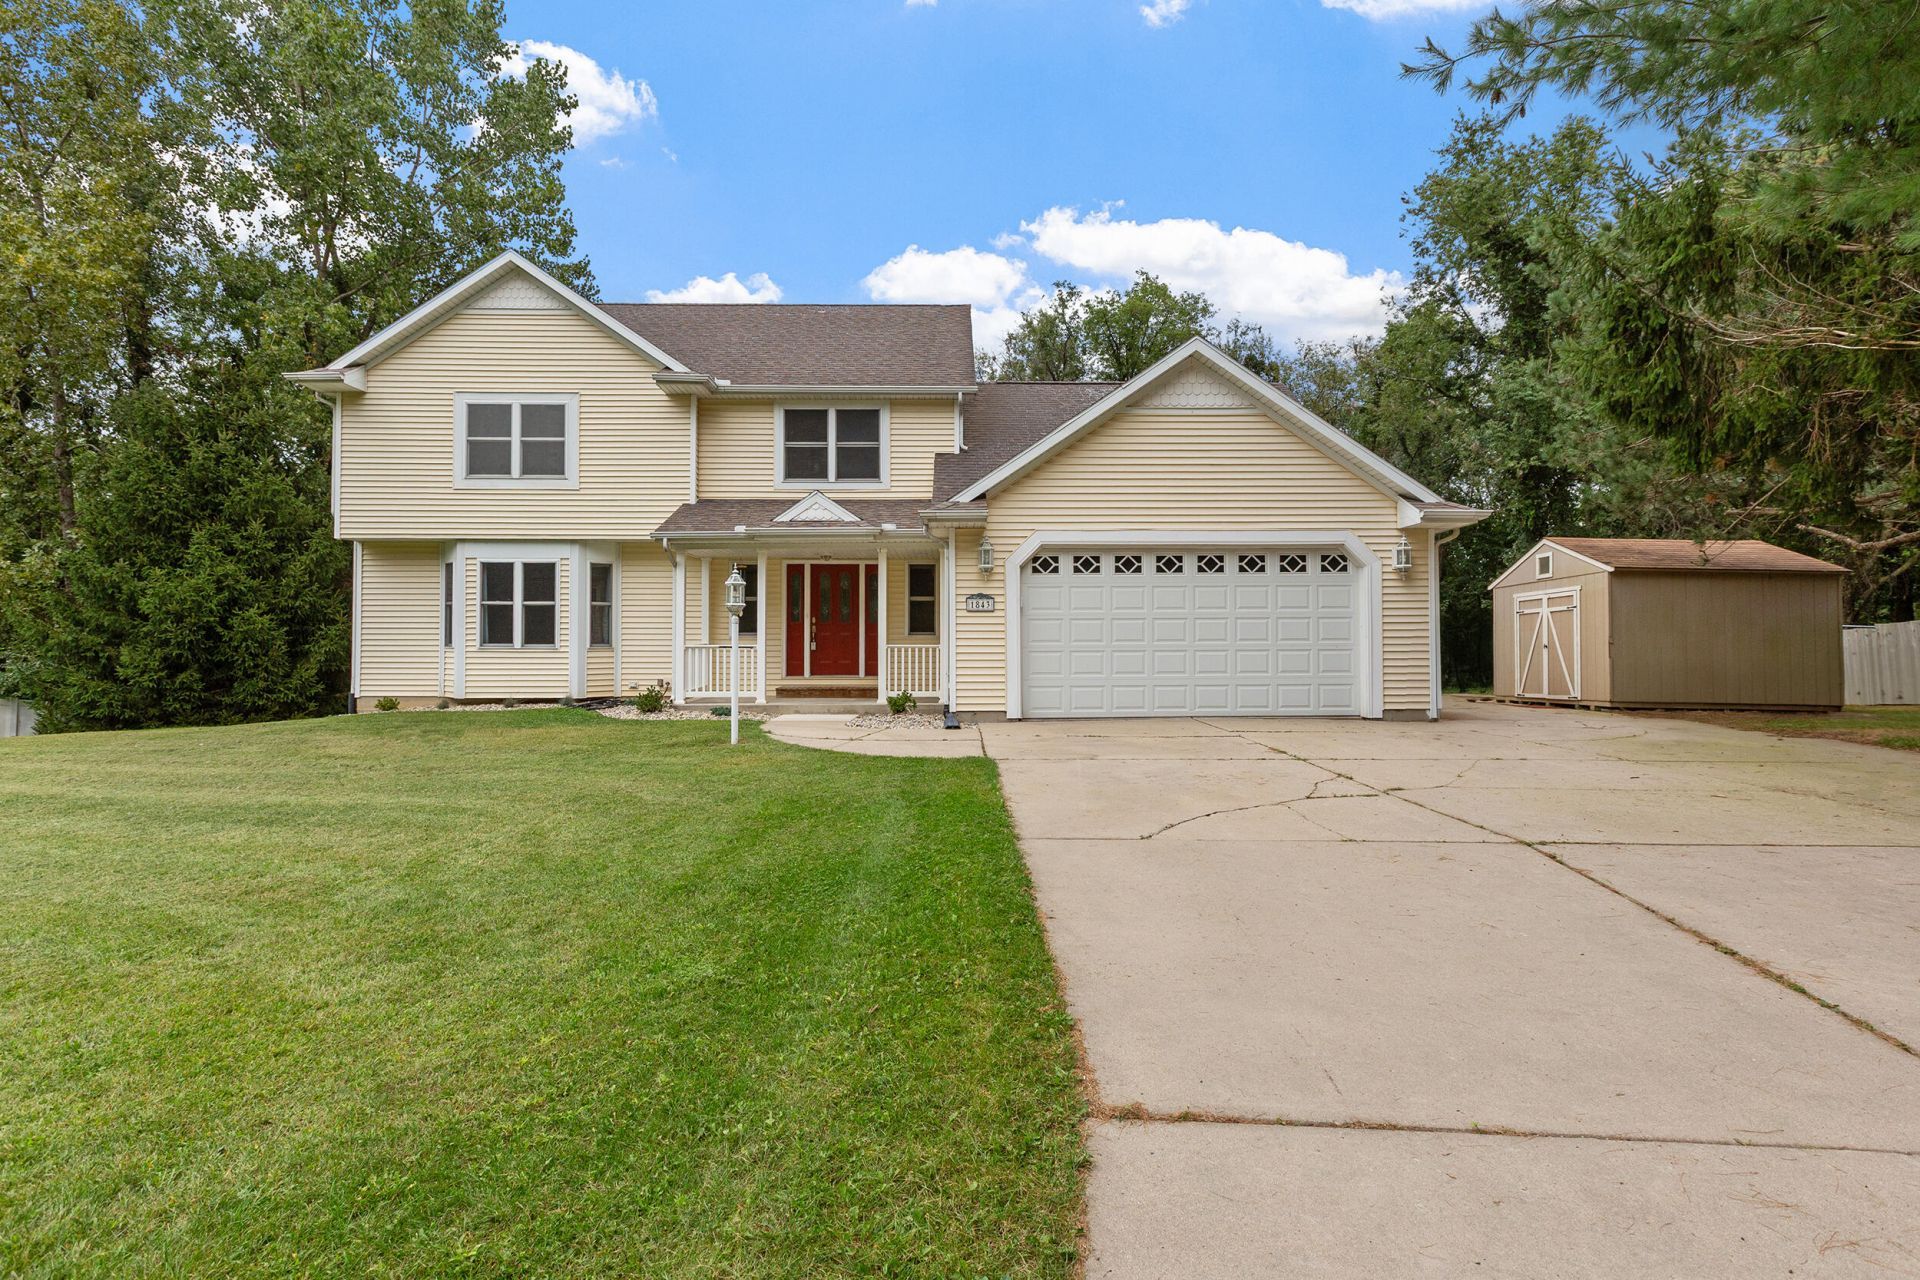
Welcome to this spacious 5-bedroom, 4-bath, two-story home offering over 3,000 square feet of living space and an incredible backyard retreat! Built in 2002, this home provides plenty of room to spread out, entertain, and make your own. The walkout basement adds even more versatility and provides convenient access to the backyard. Step outside and enjoy your own private oasis featuring an in-ground pool, cabana, and storage shed--perfect for summer entertaining, relaxing poolside, or hosting family and friends. With generous living space inside and a backyard designed for enjoyment, this home offers an exceptional combination of space, functionality, and outdoor living.
Property Features
Property Type: Residential - Single Family
Fireplaces: 2
Garage: 2 car attached
Heating: Forced Air, Natural Gas
Lot Size: 0.71 Acres
Stories: 2.0
Taxes: $3,595
Year Built: 2002
Amenities
Ceiling Fan(s)
Walk-In Closet(s)
Soaking Tub
Kitchen Island
His and Hers Closets
Eat-in Kitchen
Entrance Foyer
Double Vanity
Crown Molding
Balcony
Storage
Rain Gutters
Private Yard
Appliances
Dryer
Water Softener Owned
Washer
Stainless Steel Appliance(s)
Refrigerator
Range
Microwave
Gas Water Heater
Gas Range
Dishwasher
Disposal
Feature Descriptions
Fireplace Features: Basement, Living Room, Gas
Lot: Back Yard, Wooded, Private, Paved, Landscaped, Front Yard
Parking Features: Attached, Paved, Garage Faces Front, Driveway, Concrete, Additional Parking, Off Street, Garage Door Opener
Pool Features: Heated, In Ground
Rooms Total: 12
Security Features: Smoke Detector(s)
Sewer: Septic Tank
Utilities: Cable Available, Water Connected, Sewer Connected, Natural Gas Connected, Electricity Connected
Water: Well
Wooded: Yes
Room Sizes
Living Room: 21.6 x 13.2
Kitchen: 21.9 x 13.0
Dining Room: 12.2 x 13.6
Great Room: 18.7 x 14.1
Foyer: 6.7 x 11.9
Laundry: 3.11 x 8.3
Primary Bedroom: 17.3 x 16.7
Bedroom 2: 20.8 x 21.6
Bedroom 3: 11.1 x 12.3
Bedroom 4: 10.0 x 10.1
Bonus Room: 21.11 x 26.5
Bedroom 5: 12.8 x 21.4
Local Schools
School District: La Porte
Listed By / Shown By
Listed By
Agency Name: Key Realty Indiana, LLC
Agent Name: Quentin Aubrey
Agency Phone: (219) 292-7056

Co-Listed By
Agency Name: Key Realty Indiana, LLC
Agent Name: Michelle Zupan
Agency Phone: (219) 613-6020
Estimate Your Payment
Estimated Payment
$ 3,212.85 per month $2,768.89 Principal & Interest $299.58 Property Tax $144.38 Homeowner's Insurance
1843 N Pine Ridge Drive | MLS# 845648
This single family home located at 1843 N Pine Ridge Drive , La Porte, IN 46350 is currently listed for sale by Key Realty Indiana, LLC, with an asking price of $495,000. This property was built in 2002 and has 5 bedrooms and 3 full and 1 partial baths with 3862 sq. ft. N Pine Ridge Drive is located in the Rustic Hills First Add subdivision within the La Porte school district. Search Rustic Hills First Add real estate on www.ikeyrealty.com today.