
BEDS4
BATHS2 full
SQUARE FEET2,568
MLS#20251060419
STATUS(Short Sale) - Pending
PROPERTY TYPEResidential - Single Family
SCHOOLRochester
Property Description
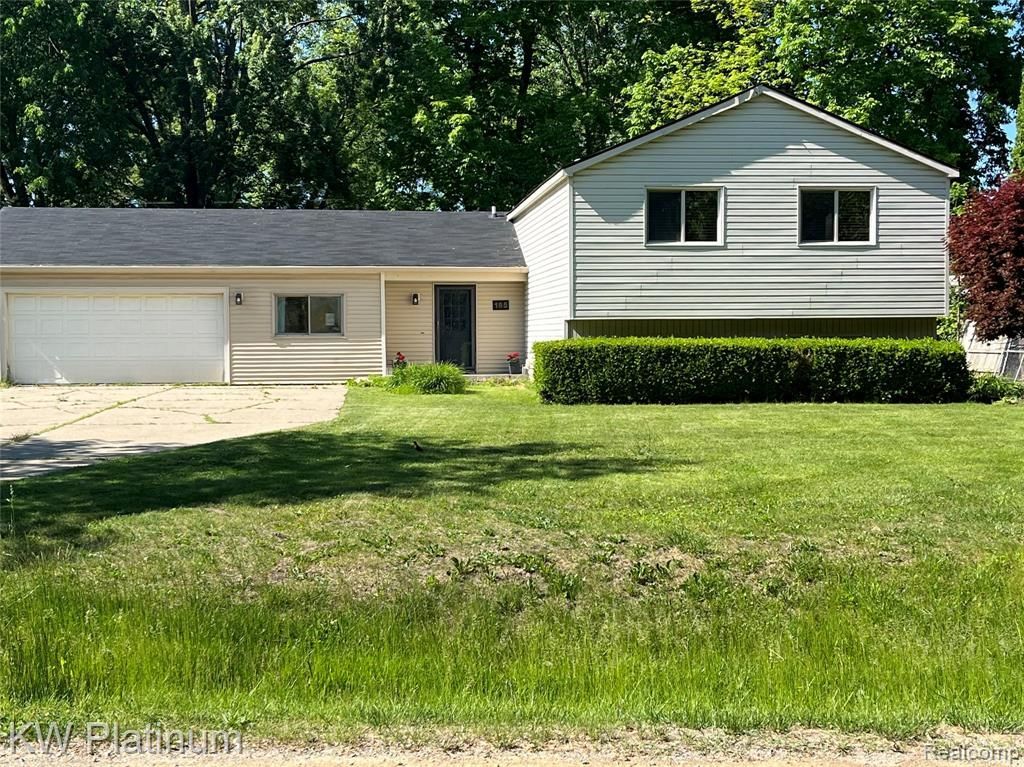
This Classic Rochester Hills home is nestled on 1.006 acres of beautiful natural landscape and provides a generous interior layout. Home has large windows inviting streams of natural light. This home presents an Ideal blend of open living spaces combined with private retreats. The Master Bedroom on the upper level features a beautiful hardwood floor and roomy closets. The lower level is open and spacious with a large family room, updated bathroom and additional large bedrooms. Hardwood floors throughout the upper level, Marble floors in the entry and Ceramic flooring in the remainder of the home. Home is located within the Rochester School system and has easy access to expressways, shopping ,dining and parks. Spencer Park, Hampton Village Shopping, minutes to Downtown Rochester and Downtown Troy.Home is immediately available at closing.A 1 year Home Warranty is provided by the Seller.
Property Features
Property Type: Residential - Single Family
Basement: Yes
Basement: Finished
Cooling: Ceiling Fans
Garage: 3
Heating: Baseboard, Hot Water, Natural Gas
Home Style: Split Level
Lot Size: 1.01 Acres
Roof Type: Asphalt
Taxes: $5,500
Year Built: 1986
Amenities
Entrance Foyer
Feature Descriptions
Appliances: Dishwasher, Dryer, Free Standing Electric Oven, Free Standing Refrigerator, Microwave, Range Hood, Washer
Days on Site: 226
Exterior: Vinyl Siding
Fencing: Back Yard
Laundry: Electric Dryer Hookup, Laundry Room, Washer Hookup
Lot Dimensions: 101X434
Other Structures: Sheds
Parcel#: 1535351021
Parking: Three Car Garage, Attached
Parking Notes: Three Car Garage, Attached
Patio/Porch: Deck, Porch
Pets Allowed: Yes
Sewer: Public Sewer
Summer Tax: 2843
Utilities: Above Ground Utilities
Water: Public
Window: EgressWindows
Winter Tax: 2657
Room Sizes
Bath Full: 8 X 10
Primary Bedroom: 13 X 11
Living Room: 15 X 23
Kitchen: 8 X 12
Other: 11 X 8
Butlers Pantry: 3 X 2
Bedroom: 12 X 19
Family Room: 14 X 22
Laundry: 13 X 13
Local Schools
School District: Rochester
Listed By / Shown By
Listed By
Agency Name: KW Platinum Port Huron
Agency Phone: 8103850600
Shown By
Agency Title: Key Realty
Agency Phone: 877-539-7589

Estimate Your Payment
Estimated Payment
$ 2,621.21 per month $2,055.69 Principal & Interest $458.33 Property Tax $107.19 Homeowner's Insurance
185 Michelson Road | MLS# 20251060419
This single family home located at 185 Michelson Road, Rochester Hills, Mi 48307 is currently listed for sale with an asking price of $367,500. This property was built in 1986 and has 4 bedrooms and 2 full baths with 2568 sq. ft. Michelson Road is located within the Rochester school district. Search Rochester Hills real estate on www.ikeyrealty.com today.