
BEDS3
BATHS2 full 1 partial
SQUARE FEET1,472
MLS#12703138
STATUSActive
PROPERTY TYPEResidential - Townhouse
SUBDIVISIONSpringbrook Townhomes
SCHOOLDistrict 308
Property Description
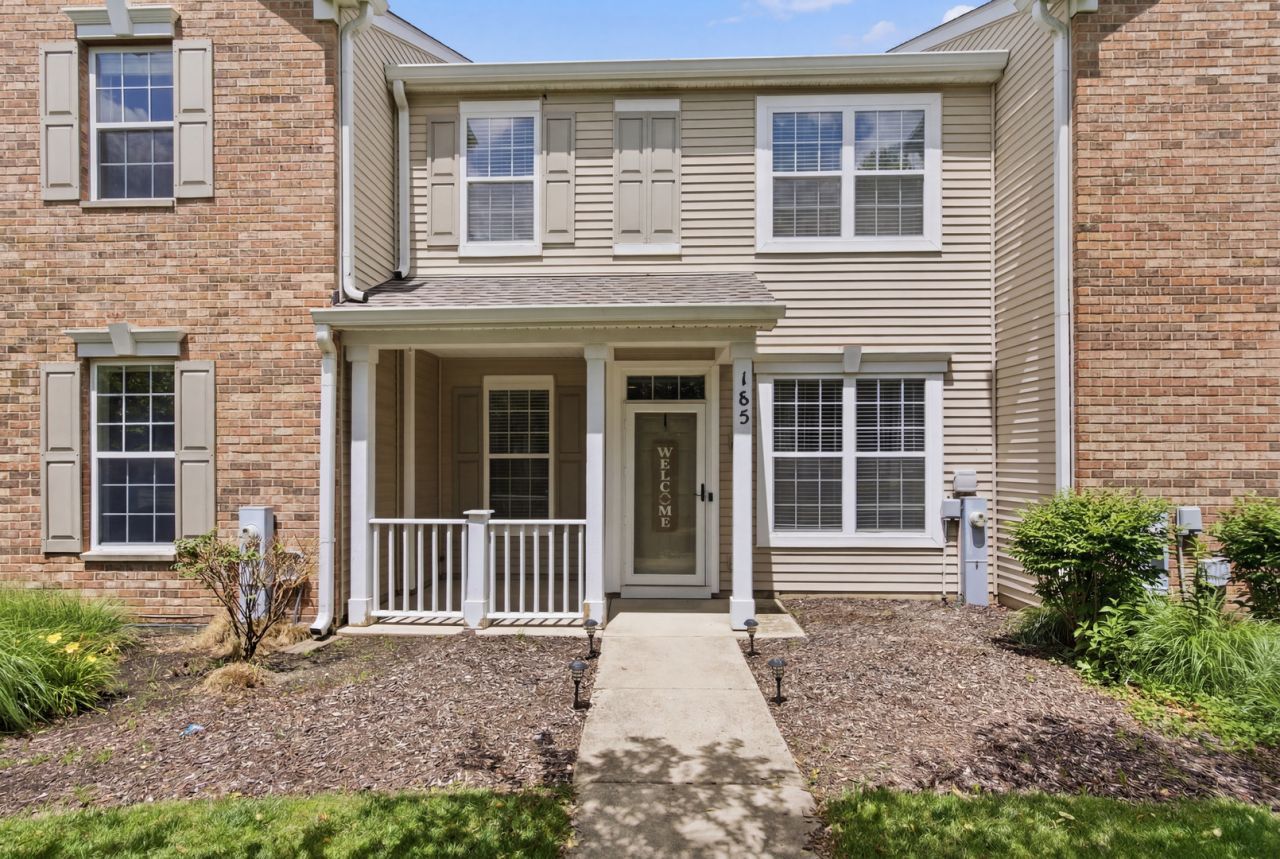
Clean, move-in ready home in the Desirable Community of Springbrook Trail! This 3 bedroom, 2.5 bath home with a versatile loft space checks every box. Step inside to a bright, open layout featuring an inviting kitchen with 42 cabinets, a pantry, and bar seating - perfect for everyday living and entertaining. The spacious living and dining areas flow easily for gatherings of any size. Retreat to the large primary suite featuring a luxury bath with double sinks, a soaking tub, separate shower, and a huge walk-in closet. Two additional bedrooms offer ample closet space, and the loft adds flexible space for a home office, playroom, or media area. Convenient 2nd floor laundry, 2-car garage, and a roof updated in 2023 for added peace of mind.Outside, enjoy community amenities including a pond with gazebo, playground, and walking trails - all close to shopping, dining, and everyday conveniences.
Property Features
Property Type: Residential - Townhouse
Basement: None
Cooling: Central Air
Garage: 2
Heating: Natural Gas
Lot Size: 1,636
Roof Type: Asphalt
Stories: 2.0
Taxes: $5,997
Year Built: 2005
Amenities
Storage
Walk-In Closet(s)
High Ceilings
Feature Descriptions
Additional rooms: Loft, Walk In Closet
Appliances: Range, Microwave, Dishwasher, Refrigerator, Washer, Dryer, Disposal
Association Amenities: Park, Ceiling Fan, School Bus, Trail(s)
Association Includes: Insurance, Exterior Maintenance, Lawn Care, Snow Removal
Bath Features: Separate Shower, Double Sink, Soaking Tub
Dining Room: Combined w/ LivRm
Exterior: Vinyl Siding
HOA Fee: 315/ Monthly
Laundry: Upper Level, Washer Hookup, Gas Dryer Hookup, In Unit
Lot: Landscaped
Lot Dimensions: 1636
Other Equipment: TV-Cable, CO Detectors, Ceiling Fan(s)
Parcel#: 0303458023
Parking: Asphalt, Garage Door Opener, Yes, Garage Owned, Attached, Garage
Pet Allowed: Cats OK, Dogs OK
Sewer: Public Sewer
Total Rooms: 7
Township: Oswego
Water: Public
Room Sizes
Loft: 12X10
Walk In Closet: 05X11
Bedroom 2: 10X11
Bedroom 3: 9X11
Dining Room: 07X09
Kitchen: 12X11
Laundry: 05X08
Living Room: 13X14
Primary Bedroom: 15X11
Local Schools
School District: District 308
Listed By / Shown By
Listed By
Agency Name: Legacy Properties
Agency Phone: 224-999-9100
Shown By
Agency Title: Key Realty
Agency Phone: 877-539-7589

Estimate Your Payment
Estimated Payment
$ 2,177.08 per month $1,594.21 Principal & Interest $499.75 Property Tax $83.13 Homeowner's Insurance
185 Springbrook Trail S | MLS# 12703138
This townhouse located at 185 Springbrook Trail S, Oswego, IL 60543 is currently listed for sale with an asking price of $285,000. This property was built in 2005 and has 3 bedrooms and 2 full and 1 partial baths with 1472 sq. ft. Springbrook Trail S is located in the Springbrook Townhomes subdivision within the District 308 school district. Search Springbrook Townhomes real estate on www.ikeyrealty.com today.