
BEDS4
BATHS3 full
SQUARE FEET2,752
MLS#4024014
STATUSActive
PROPERTY TYPEResidential - Single Family
SUBDIVISIONRaindance - Festival
SCHOOLWeld RE-4
Listing Courtesy of:
The Group Inc - Harmony

Property Description
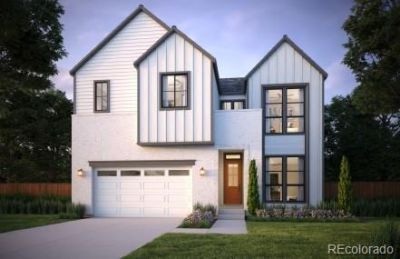
Welcome to 1852 Windfall Drive at Festival at RainDance. A beautifully designed Trumark Plan 3 in a golf course community home with approximately 2,752 sq. ft. of living space featuring Elevation A. Thoughtfully crafted for modern living, this spacious floorplan offers an open-concept design that seamlessly connects the main living areas, creating the perfect setting for gathering, entertaining, and everyday life.Designer-selected finishes throughout include white shaker cabinetry with soft close and soft shut drawers and doors, matte black hardware, and a dramatic floor-to-ceiling tile fireplace that serves as the centerpiece of the great room. The homes backyard faces west and the unfinished basement provides additional flexibility to fit your lifestyle. Completing the home is an impressive 2-car tandem garage, offering plenty of room for vehicles, storage, and recreation equipment. Neighborhood amenities of walking trails, orchards, non-potable water and trash, are included in your metro district fees. Membership to the Raindance pool is optional and currently $525/year; there are also other membership options combining amenities in Raindance and nearby Water Valley - WaterDance!
Property Features
Property Type: Residential - Single Family
Basement: Bath/Stubbed, Full, Sump Pump, Unfinished
Cooling: Central Air
Garage: 3 car attached
Heating: Forced Air
Home Style: Contemporary
Lot Size: 0.13 Acres
Roof Type: Composition
Stories: 2.0
Taxes: $0
Year Built: 2026
Amenities
Five Piece Bath
Kitchen Island
Open Floorplan
Pantry
Walk-In Closet(s)
Feature Descriptions
Appliances: Dishwasher, Disposal, Microwave, Oven
Association Amenities: Golf Course, Park, Trail(s)
Baths 3/4: 1
Baths Full: 2
Baths Half: 0
Baths Total: 3
Days on Site: 7
Exterior: Stone
Fireplace: Gas, Great Room
Flooring: Tile
HOA Fee: 278/ Annually
Laundry: In Unit
Lot: Sprinklers In Front
Parcel#: R8972525
Parking: Oversized Door
Parking Notes: Oversized Door
Patio/Porch: Deck
Sewer: Public Sewer
Utilities: Cable Available, Electricity Available, Internet Access (Wired), Natural Gas Available
Water: Public
Window: Double Pane Windows
Local Schools
High School: Windsor
Middle School: Ridgeline
Elementary School: Orchard Hill
School District: Weld RE-4
Listed By / Shown By
Listed By
Agency Name: The Group Inc - Harmony
Shown By
Agency Title: Key Realty
Agency Phone: 877-539-7589
Estimate Your Payment
Estimated Payment
$ 4,754.80 per month $4,519.16 Principal & Interest $0.00 Property Tax (data not provided by mls) $235.64 Homeowner's Insurance
1852 Windfall Drive | MLS# 4024014
This single family home located at 1852 Windfall Drive, Windsor, CO 80550 is currently listed for sale with an asking price of $807,900. This property was built in 2026 and has 4 bedrooms and 3 full baths with 2752 sq. ft. Windfall Drive is located in the Raindance - Festival subdivision within the Weld RE-4 school district. Search Raindance - Festival real estate on www.ikeyrealty.com today.