
BEDS3
BATHS2 full
SQUARE FEET1,964
MLS#12631275
STATUSActive
PROPERTY TYPEResidential - Single Family
SCHOOLDistrict 500
Property Description
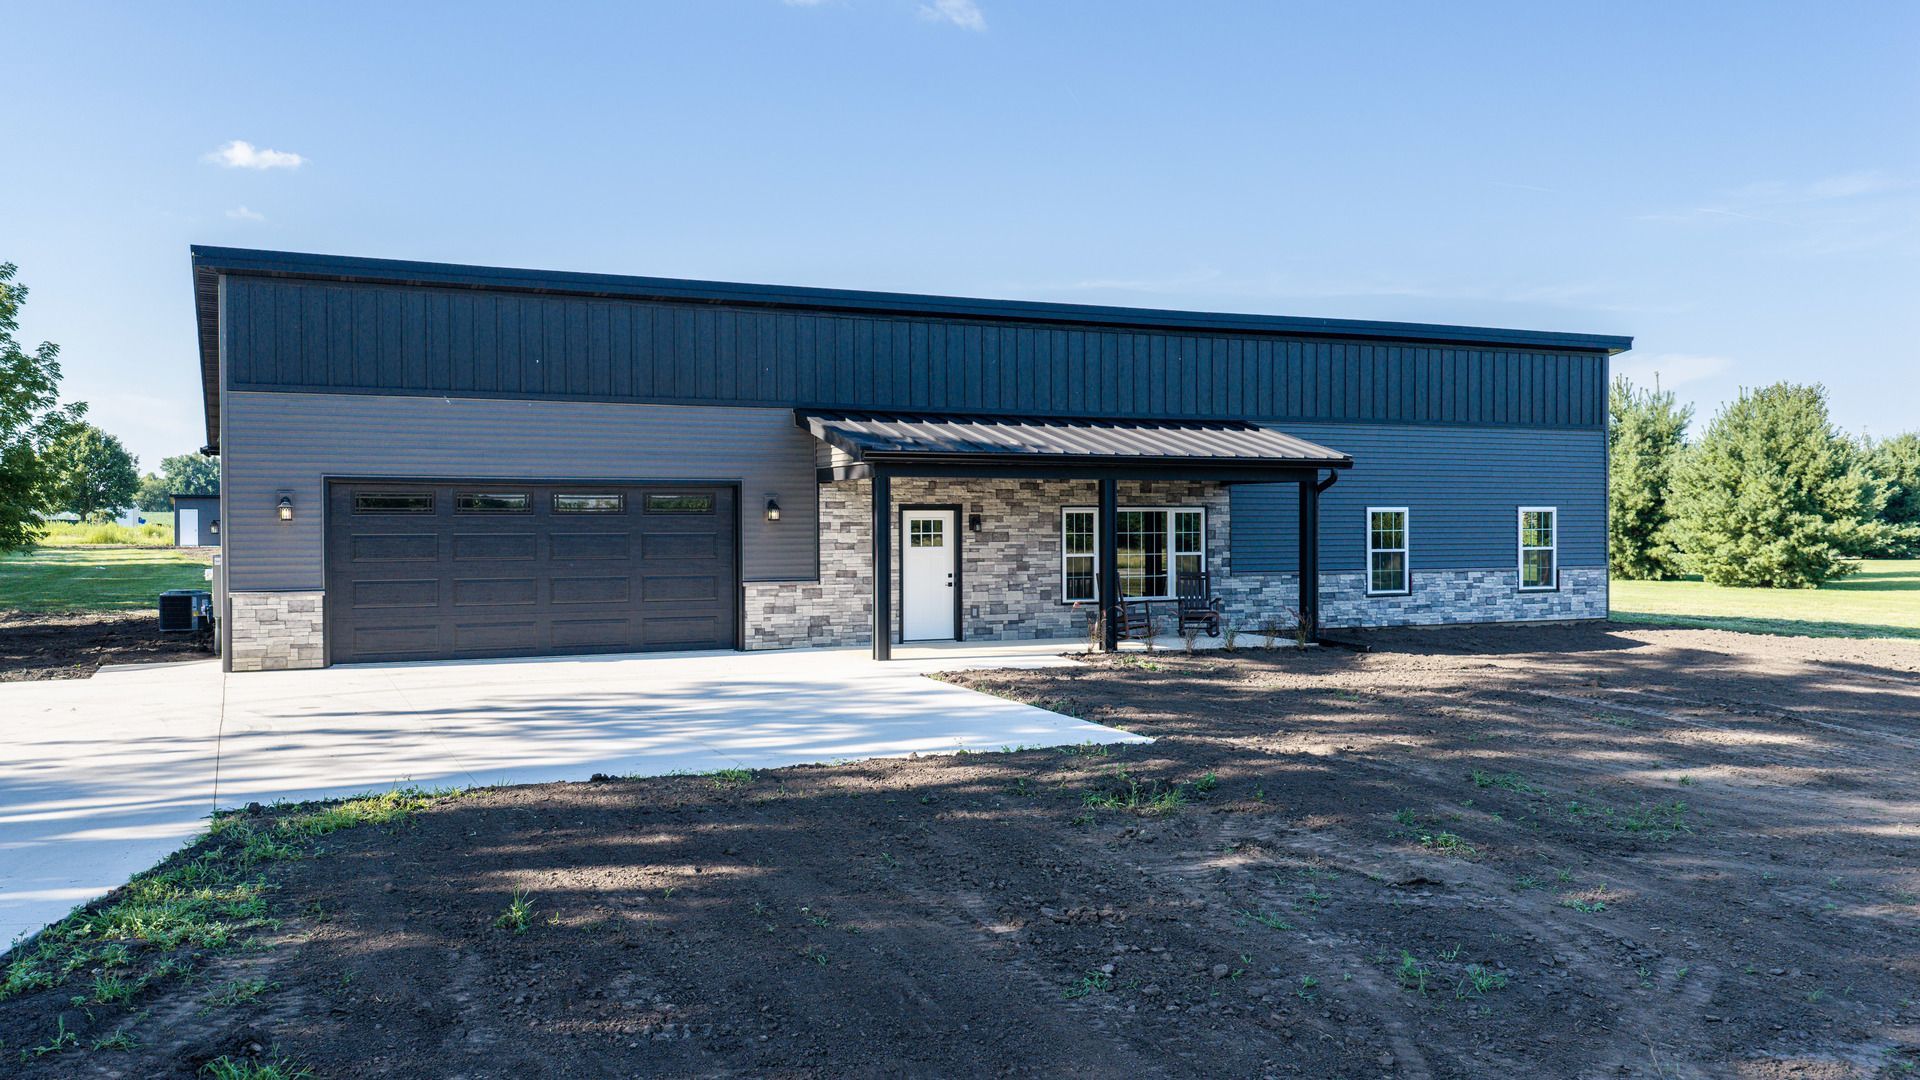
Escape to the quiet of the country without sacrificing convenience in this brand-new construction located on a spacious one-acre lot. Enjoy one-level living with in-floor heat (even in the garage!), an open concept floor plan and lots of natural light. Quartz countertops, stainless appliances and a dedicated walk-in pantry will please any chef in the family. Unwind in the inviting sunroom--an ideal spot for morning coffee, a home office, or enjoying the backyard views. The master suite boasts a luxurious bathroom with dual sinks and a beautifully tiled shower. The oversized 2-car garage has the perfect space for a workshop or extra storage. Spray foam insulation keeps utility bills in check. Situated just outside of town, there is plenty of room for gardening or other outdoor hobbies. Move-in ready and waiting for you to make it home!
Property Features
Property Type: Residential - Single Family
Basement: None
Cooling: Central Air
Garage: 2
Heating: Steam, Radiant Floor
Home Style: Ranch
Lot Size: 1.00 Acres
Roof Type: Metal
Taxes: $42
Year Built: 2026
Amenities
Vaulted Ceiling(s)
1st Floor Bedroom
1st Floor Full Bath
Walk-In Closet(s)
Feature Descriptions
Additional rooms: Heated Sun Room
Appliances: Range, Microwave, Dishwasher, Refrigerator, Stainless Steel Appliance(s)
Association Includes: None
Bath Features: Double Sink
Dining Room: Combined w/ LivRm
Exterior: Fiber Cement
Laundry: Main Level, Laundry Closet
Lot Dimensions: 190.92x227.51x190.93x227.51
Parcel#: 1605300040
Parking: Concrete, Garage Door Opener, Heated Garage, Yes, Attached, Garage
Sewer: Septic Tank
Total Rooms: 6
Township: Princeton
Water: Shared Well
Room Sizes
Heated Sun Room: 9X16
Bedroom 2: 11X13
Bedroom 3: 11X13
Kitchen: 11X20
Laundry: 6X7
Living Room: 15X22
Primary Bedroom: 13X14
Local Schools
High School: Princeton High School
School District: District 500
Listed By / Shown By
Listed By
Agency Name: Landmark Realty of Illinois LLC
Agency Phone: 815-875-1221
Shown By
Agency Title: Key Realty
Agency Phone: 877-539-7589

Estimate Your Payment
Estimated Payment
$ 2,710.78 per month $2,573.11 Principal & Interest $3.50 Property Tax $134.17 Homeowner's Insurance
1854 W Backbone Road | MLS# 12631275
This single family home located at 1854 W Backbone Road, Princeton, IL 61356 is currently listed for sale with an asking price of $460,000. This property was built in 2026 and has 3 bedrooms and 2 full baths with 1964 sq. ft. W Backbone Road is located within the District 500 school district. Search Princeton real estate on www.ikeyrealty.com today.