
BEDS3
BATHS2 full
SQUARE FEET1,817
MLS#969928
STATUSActive
PROPERTY TYPEResidential - Single Family
SUBDIVISIONMeadow Lane Estates
SCHOOLClark-Shawnee
Property Description
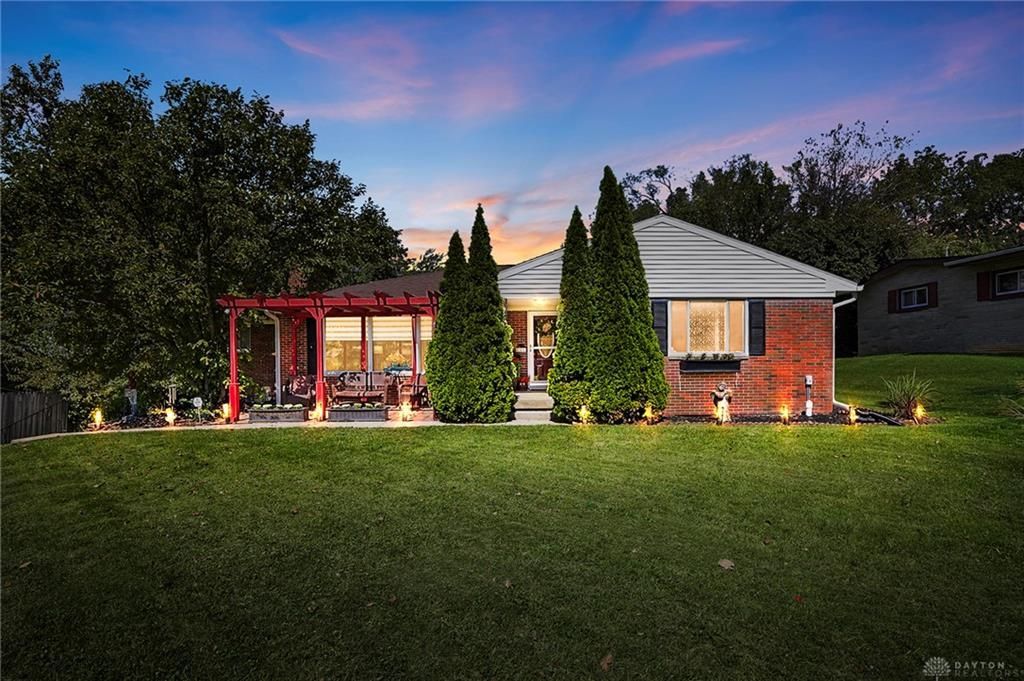
Enjoy the best of both worlds with this inviting home offering a peaceful country setting while still being just minutes from convenient shopping and everyday amenities. A welcoming pergola greets you as you make your way to the front door. Inside, you'll find a spacious open living room and a large kitchen featuring an island and pantry, providing plenty of space for cooking and entertaining. The home offers three generously sized bedrooms and two full bathrooms. The finished basement adds even more living space with a comfortable family room, along with an additional area offering abundant storage that could easily be used as a recreation room, workout space, or hobby area. A dedicated tornado shelter room provides an added feature for peace of mind. Step outside to enjoy the deck and patio, perfect for relaxing, entertaining, or simply taking in the peaceful surroundings. This home offers comfortable living, versatile spaces, and a convenient location--come see all it has to offer!
Property Features
Property Type: Residential - Single Family
Cooling: Central
Fireplaces: 1
Garage: 2 car attached
Heating: Heat Pump, Natural Gas
Lot Size: 0.48 Acres
Stories: 1.0
Taxes: $1,706
Year Built: 1955
Feature Descriptions
Appliance Features: Dishwasher, Range, Refrigerator
Basement Features: Semi-Finished
Exterior: Brick
Fireplace. Features: One
Garage Features: 2 Car, Attached, Opener
Lot Dimensions: 105x200
Outside Features: Deck, Patio
Utilities: Natural Gas, Septic, Well
Room Sizes
Living Room: 25 X 16 Level - Main
Kitchen: 16 X 13 Level - Main
Dining Room: 12 X 8 Level - Main
Bedroom: 13 X 12 Level - Main
Bedroom: 13 X 12 Level - Main
Bedroom: 12 X 13 Level - Main
Family Room: 35 X 13 Level - Main
Local Schools
School District: Clark-Shawnee
Listed By / Shown By
Listed By
Agency Name: Glasshouse Realty Group
Agency Phone: (937) 949-0006
Shown By
Agency Title: Key Realty
Agency Phone: 877-539-7589

Estimate Your Payment
Estimated Payment
$ 1,907.19 per month $1,677.56 Principal & Interest $142.17 Property Tax $87.47 Homeowner's Insurance
186 Meadow Lane | MLS# 969928
This single family home located at 186 Meadow Lane, Springfield, OH 45505 is currently listed for sale with an asking price of $299,900. This property was built in 1955 and has 3 bedrooms and 2 full baths with 1817 sq. ft. Meadow Lane is located in the Meadow Lane Estates subdivision within the Clark-Shawnee school district. Search Meadow Lane Estates real estate on www.ikeyrealty.com today.