
BEDS3
BATHS2.1
SQUARE FEET1,794
MLS#1948310
STATUSActive
PROPERTY TYPEResidential - Condominium
SUBDIVISIONMI
SCHOOLTraverse City Area Public Schools
Property Description
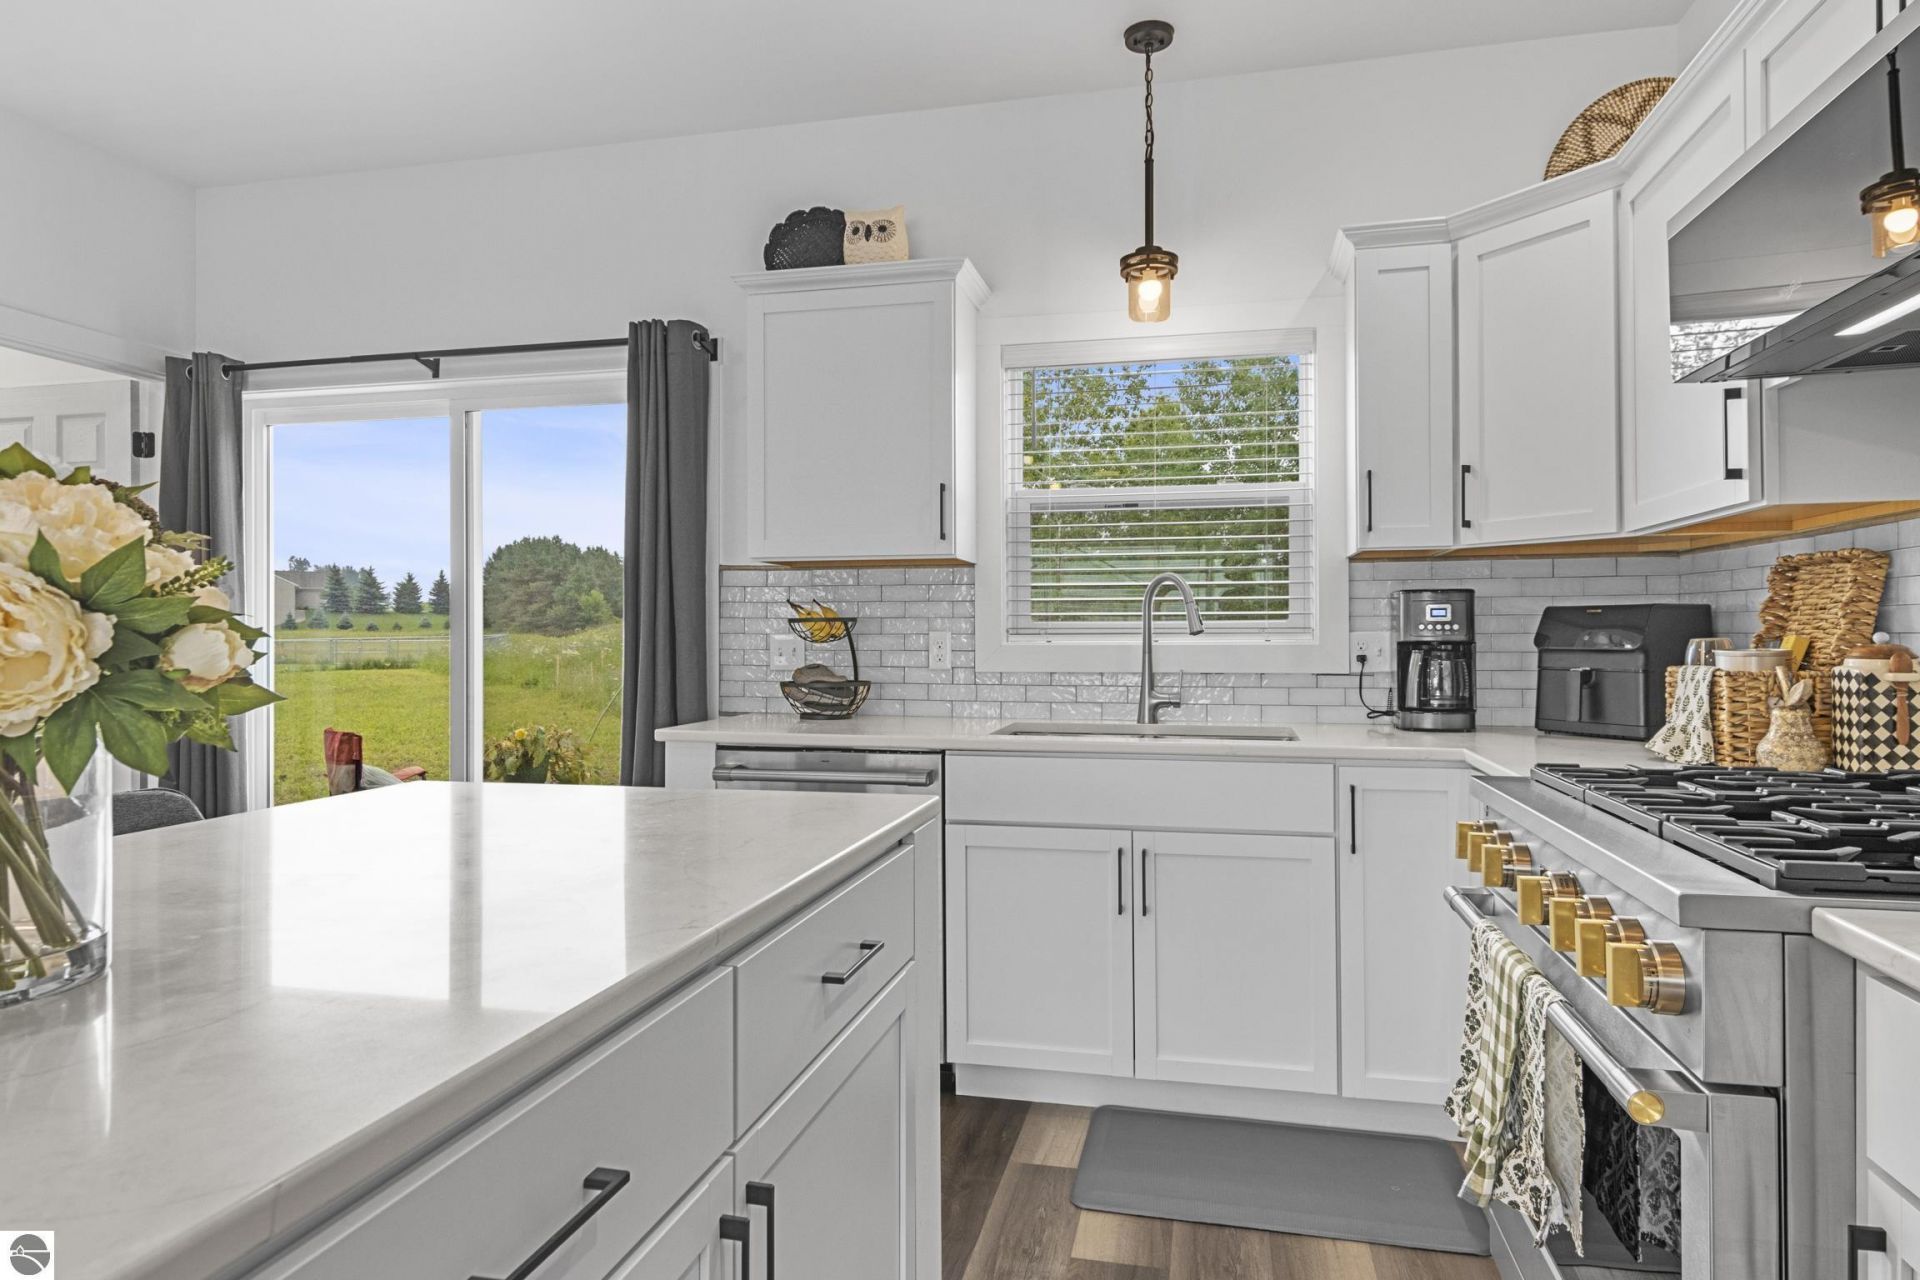
This is a luxury unit that is better than new. Owner tastefully cared for every detail and elevated the home with upgrades to every kitchen appliance including a chef's gas stove, and custom hardware and blinds. It's equipped with quartz countertops, a huge island, high quality vinyl plank flooring, full finished basement, extra pantry and linen storage spaces, and the list goes on. Outside, enjoy professionally landscaped common grounds complete with a playground, gazebos, pickleball court, and a fenced dog run. Ideally situated among the community's most desirable countryside-view locations, this unit offers a peaceful setting set back from the road. The attached 26-foot carport provides generous covered parking while also serving as valuable outdoor storage space.
Property Features
Property Type: Residential - Condominium
Basement: Poured Concrete, Finished Rooms, Egress Windows
Home Style: 2 Story, Duplex, 2 Story, Duplex
Roof Type: Asphalt
Year Built: 2025
Feature Descriptions
Above Ground Finished SQFT: 1196
Appliance(s)/Equipment: Refrigerator, Oven/Range, Dishwasher, Microwave, Washer, Dryer, Freezer, Exhaust Fan, Blinds, Drapes, Curtain Rods, Ceiling Fan, Electric Water Heater
Condo/Unit Access: Limited Steps
Condo/Unit Level: First Floor Level
Construction: Frame
Days on Site: 9
Exterior: Sprinkler System, Patio, Countryside View, Covered Porch, Tennis Court, Landscaped, Porch, Gutters
Garage/Parking: Attached, Drive Under/Built-In, Carport, Concrete Floors
Heating/Cooling: Forced Air, Central Air
Heating/Cooling Source: Natural Gas
Interior: Foyer Entrance, Walk-In Closet(s), Pantry, Solid Surface Counters, Island Kitchen, Beamed Ceilings, Vaulted Ceilings, Drywall
Lot: Condo/None
Outbuilding(s): Yes
Renewable Heating/Cooling: Not Applicable
Road: Blacktop, Privately Maintained
Sewer: Private Septic
Special View Info: Countryside
Water: Community Well
Waterfront Type: No
Room Sizes
Primary Bedroom: 13.5x11 Level - Upper Floor
Kitchen: ComboxCombo Level - Main Floor
Living Room: 13x14 Level - Main Floor
Local Schools
School District: Traverse City Area Public Schools
Listed By / Shown By
Listed By
Agency Name: Keller Williams Northern Michigan
Agency Phone: 231-947-8200
Shown By
Agency Title: Key Realty
Agency Phone: 877-539-7589

Estimate Your Payment
Estimated Payment
$ 2,059.88 per month $1,957.80 Principal & Interest $0.00 Property Tax (data not provided by mls) $102.08 Homeowner's Insurance
186 Thrive Boulevard | MLS# 1948310
This condo located at 186 Thrive Boulevard, Traverse City, MI 49686 is currently listed for sale with an asking price of $350,000. This property was built in 2025 and has 3 bedrooms with 1794 sq. ft. Thrive Boulevard is located in the MI subdivision within the Traverse City Area Public Schools school district. Search MI real estate on www.ikeyrealty.com today.