
BEDS5
BATHS3 full 1 partial
SQUARE FEET4,621
MLS#298036
STATUSActive
PROPERTY TYPEResidential - Single Family
SUBDIVISIONLincolnshire
Property Description
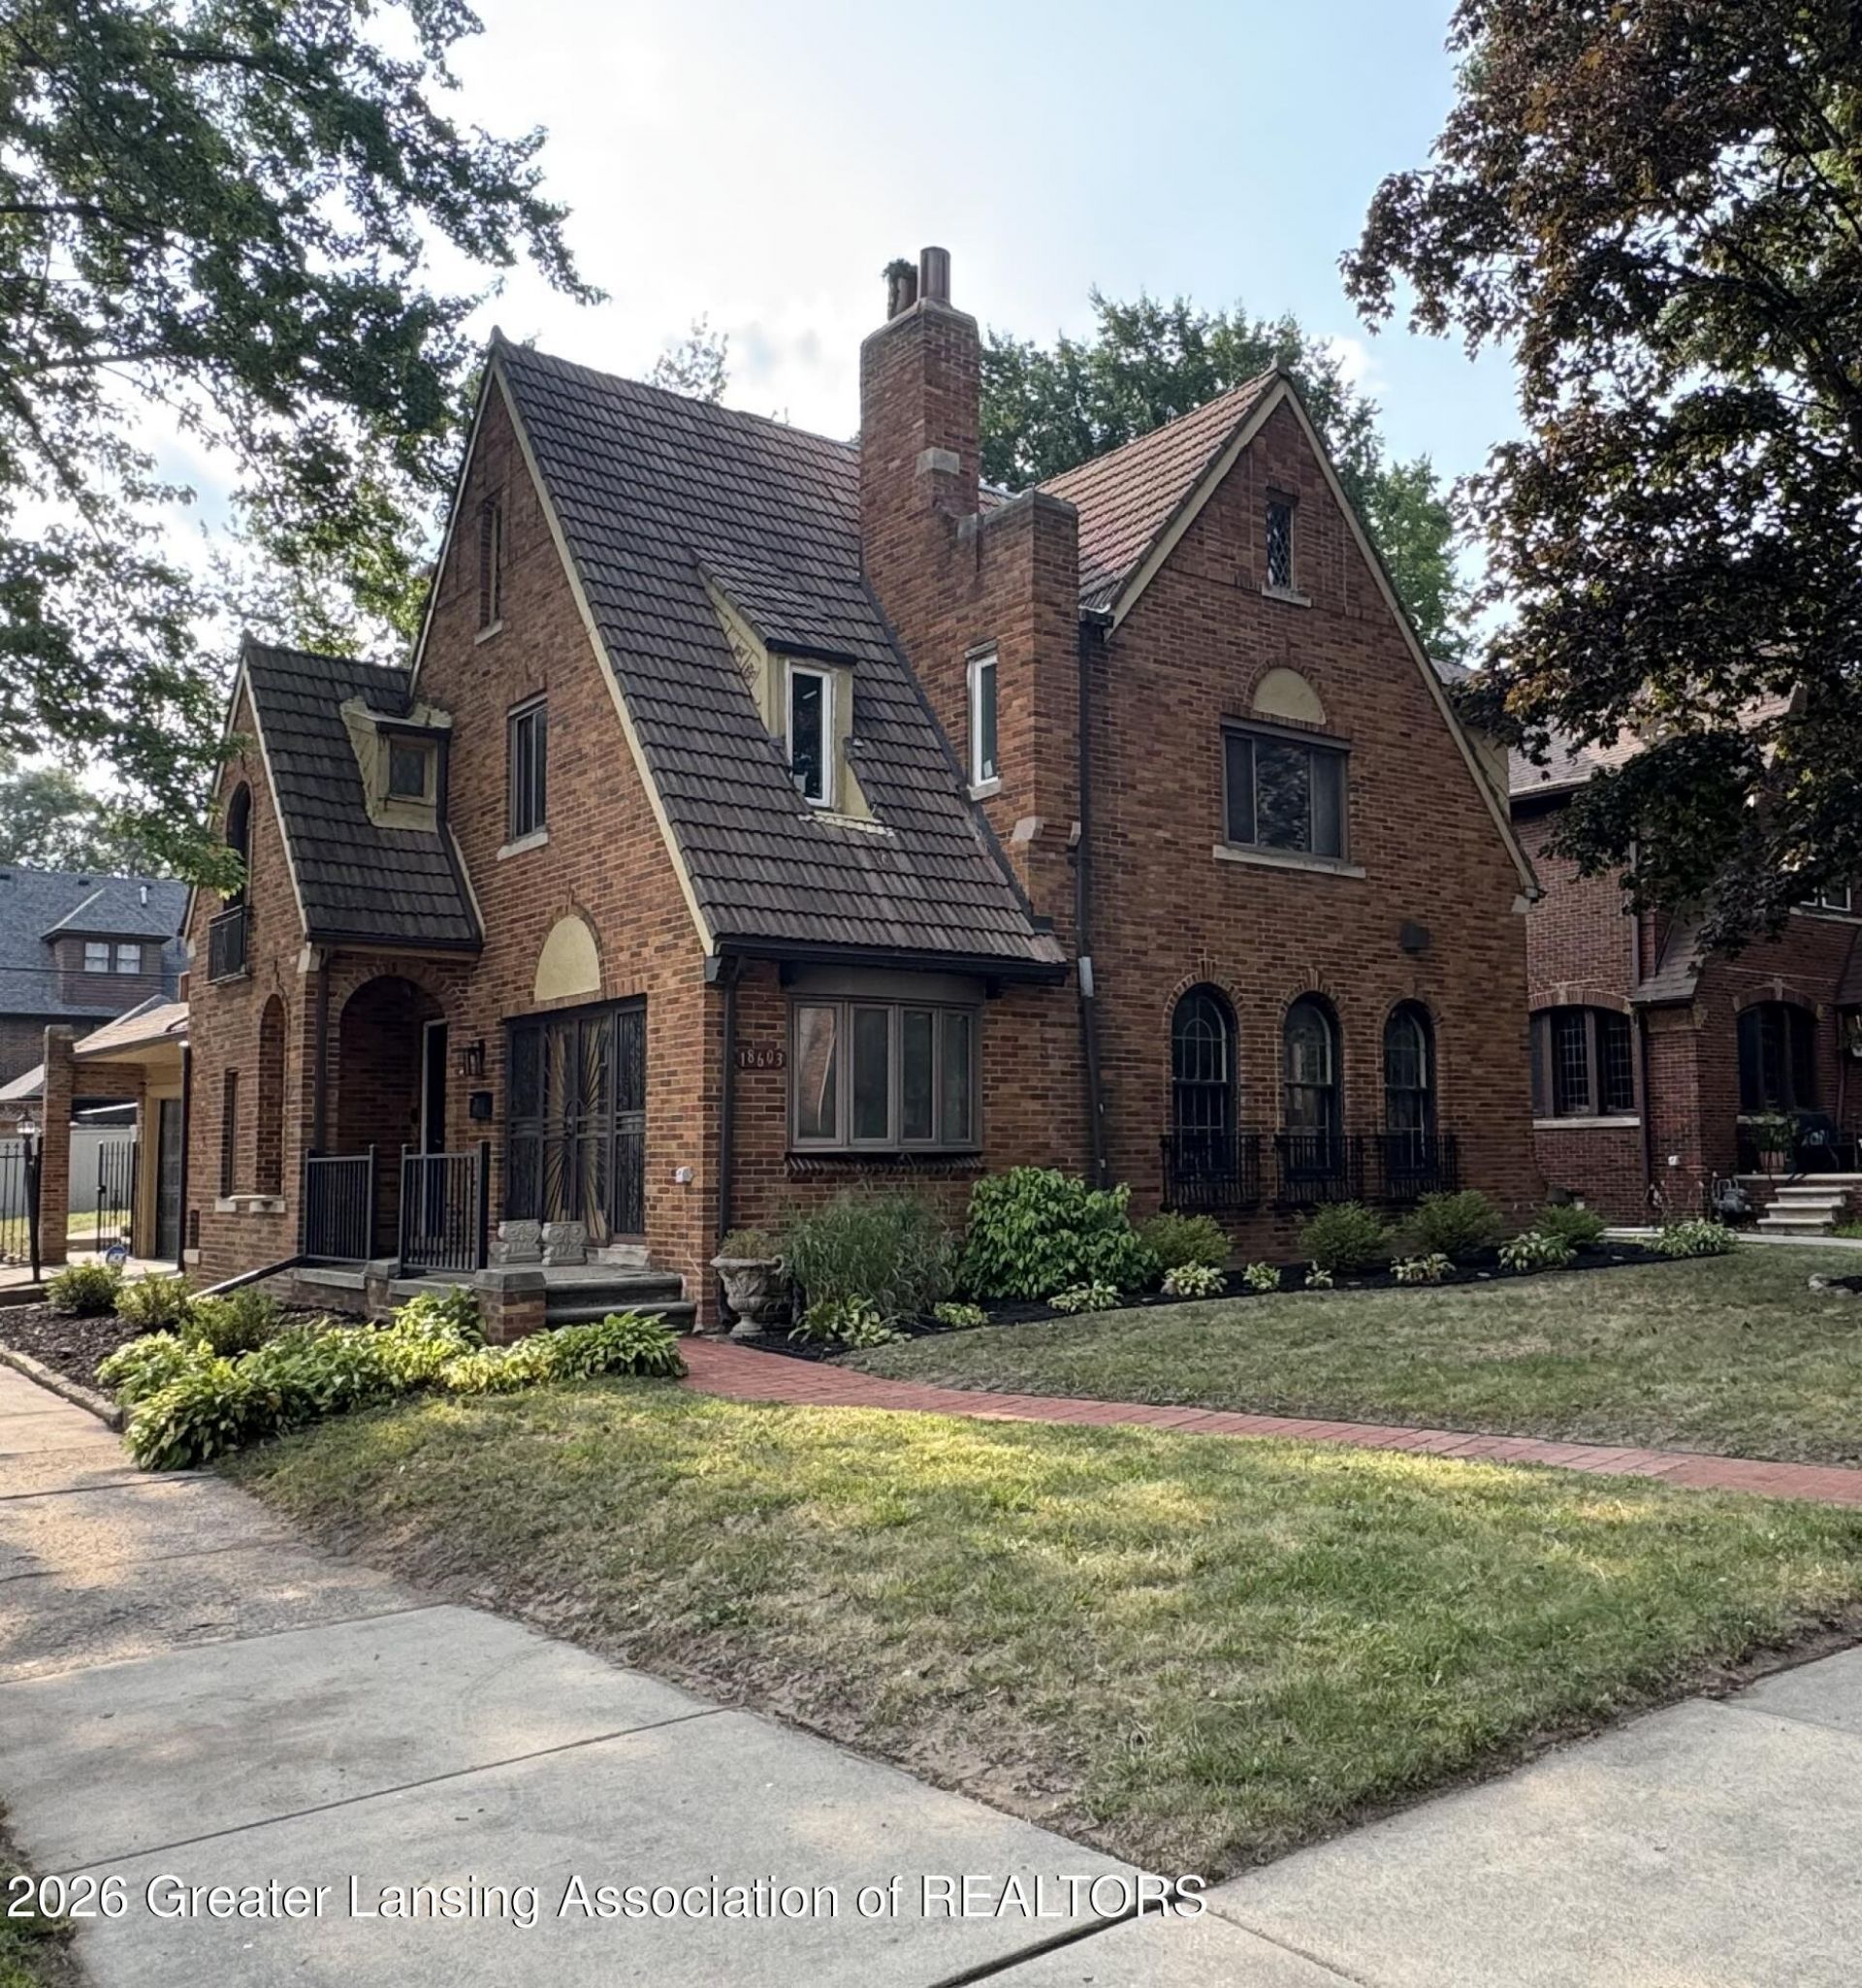
Wonderful 3-story Tudor-style Historic Home in popular Detroit University District on beautifully landscaped corner lot! Tastefully remodeled throughout! Featuring 5 bedrooms, and 3 1/2 bathrooms! Huge living room w/fireplace, formal dining room and breakfast nook! Large gourmet kitchen with island granite, countertops, and stainless-steel appliances.
Property Features
Property Type: Residential - Single Family
Cooling: Central Air
Garage: 2 car attached
Heating: Fireplace(s)
Home Style: Colonial
Lot Size: 0.16 Acres
Roof Type: Shingle
Stories: 3.0
Taxes: $16,512
Year Built: 1926
Feature Descriptions
Appliances: Dishwasher, Disposal, Dryer, Freezer, Oven, Range Hood, Refrigerator, Stainless Steel Appliance(s), Washer, Washer/Dryer
Days on Site: 1
Exterior: Brick
Exterior Amenities: Balcony
Fireplace: Basement, Living Room
Flooring: FSC or SFI Certified Source Hardwood, Laminate, Tile
Interior Amenities: Bookcases, Ceiling Fan(s), Double Vanity, Eat-in Kitchen, Entrance Foyer, Granite Counters, High Ceilings, Kitchen Island, Open Floorplan, Recessed Lighting, Walk-In Closet(s), See Remarks
Laundry: In Basement
Lot: Back Yard, City Lot, Front Yard, Near Public Transit, See Remarks
Lot Dimensions: 51.35x135
Parcel #: 82-02002948.
Parking: Asphalt, Attached, Driveway, Garage, Garage Faces Front
Patio/Porch: Front Porch, Patio
Road Frontage: City Street
Road Surface: Asphalt, Paved
Security: yes
Security Features: 24 Hour Security, Security System
Sewer: Public Sewer
SQFT Total: 4621
Utilities: See Remarks
Water: Public
Room Sizes
Living Room: Level - First
Dining Room: Level - First
Kitchen: Level - First
Primary Bedroom: Level - Second
Bedroom 2: Level - Second
Bedroom 3: Level - Second
Bedroom 4: Level - Second
Bedroom 5: Level - Third
Listed By / Shown By
Listed By
Agency Name: Coldwell Banker Professionals-Delta
Shown By
Agency Title: Key Realty
Agency Phone: 877-539-7589

Estimate Your Payment
Estimated Payment
$ 5,024.94 per month $3,468.10 Principal & Interest $1,376.00 Property Tax $180.83 Homeowner's Insurance
18603 Parkside Street | MLS# 298036
This single family home located at 18603 Parkside Street, Detroit, MI 48221 is currently listed for sale with an asking price of $619,999. This property was built in 1926 and has 5 bedrooms and 3 full and 1 partial baths with 4621 sq. ft. Parkside Street is located in the Lincolnshire subdivision. Search Lincolnshire real estate on www.ikeyrealty.com today.