
BEDS3
BATHS3 full
SQUARE FEET4,001
MLS#1896425
STATUSActive
PROPERTY TYPEResidential - Single Family
SUBDIVISIONPoint View
SCHOOLLebanon
Property Description
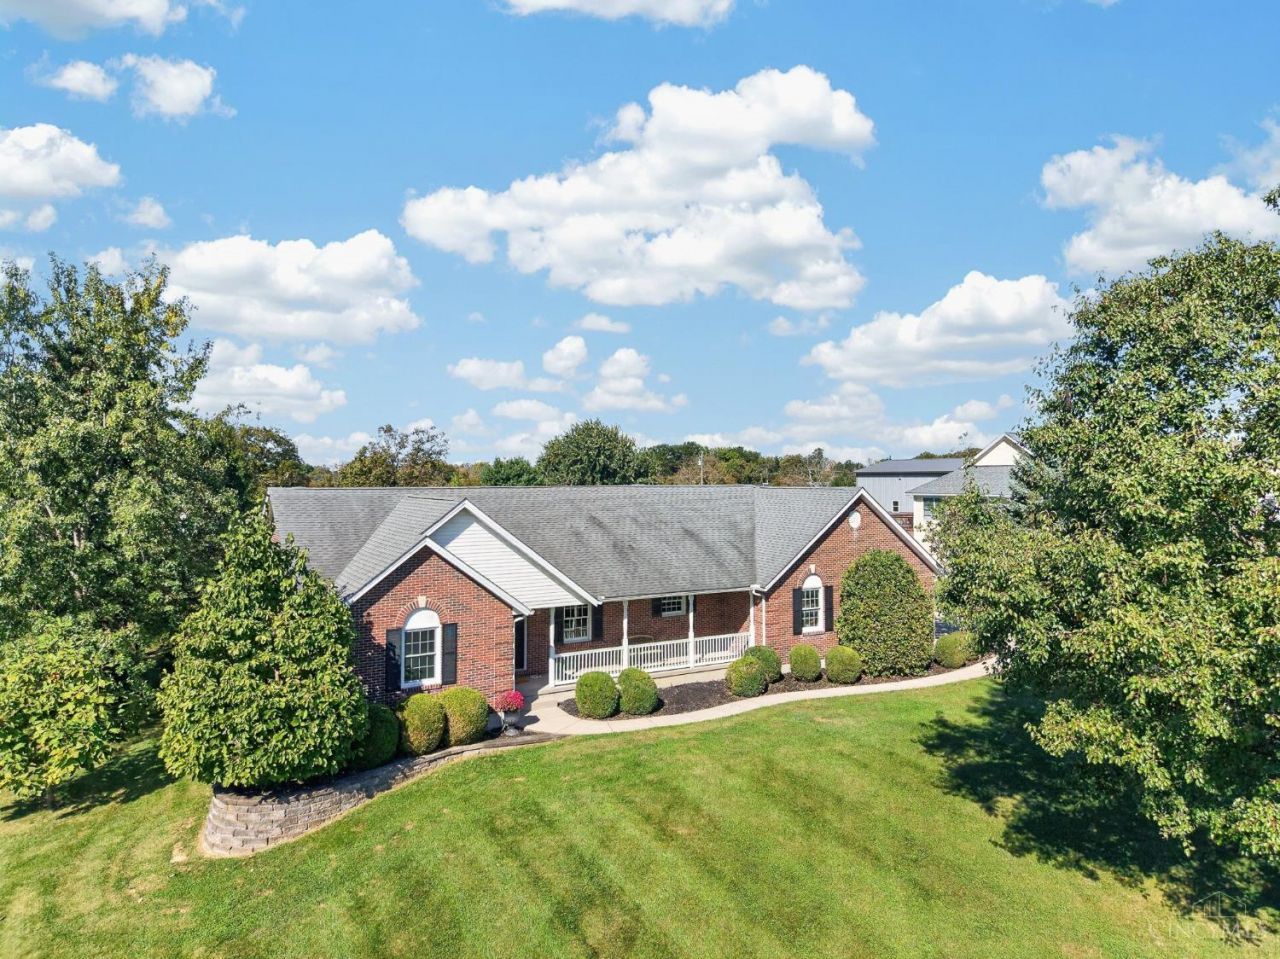
Vacation At Home Year-Round In This Sprawling Full-Brick Ranch On Over 1.2 Private Acres In Highly Sought-After Historic Lebanon! Offering 4,000+ Sq. Ft. Of Finished Living Space, This Home Features An Open Concept With Vaulted Ceilings, Hardwood Floors, Gourmet Kitchen With Island, Counter Bar & Abundant Cabinetry, Dining Area, And Spacious Great Room With Gas Fireplace. Large Primary Suite Offers Vaulted Beamed Ceilings, Deck Access, Remodeled Luxury Bath With Tiled Rainfall Shower, Dual Granite Vanities & Custom Walk-In Closet. Two Additional Bedrooms, Full Bath & Remodeled Laundry Complete The Main Level. Finished Lower Level Includes Family Room With Built-Ins & Fireplace, Billiards Area, Wet Bar, Rec Space, 4th Bedroom Option & Full Bath. Enjoy Tiered Composite Decking With Lighting And A Heated Saltwater In-Ground Pool Overlooking The Flat, Private Yard. Oversized Side-Entry 2-Car Garage & Original Owners! No HOA.
Property Features
Property Type: Residential - Single Family
Basement: Yes
Basement: Full
Cooling: Central Air, Zoned
Fenced: Yes
Fireplaces: 2
Garage: 2
Heating: Dual Fuel, Forced Air, Zoned
Home Style: Ranch
Lot Size: 1.26 Acres
Roof Type: Shingle
Stories: 1.0
Taxes: $5,798
Year Built: 2001
Amenities
9Ft + Ceiling
Beam Ceiling
Multi Panel Doors
Crown Molding
Vaulted Ceiling
Feature Descriptions
Access: County Road
Appliances: Bar Fridge, Microwave, Dishwasher, Refrigerator, Double Oven, Electric Cooktop
Basement Fatures: Storage Room, Finished - Full, Fireplace, Wall to Wall Carpet
Days on Site: 3
Exterior: Brick
Fencing: Aluminum, Invisible
Fireplace Features: Electric, Gas
Flex Rooms: Bedroom, Game Room
Foundation: Poured
Garage/Carport: Garage Attached, Side
Gas: Propane
Great Room: Built-ins/Bookcases, Open Concept, Fireplace, Walkout, Wood Floor
Kitchen: Pantry, Planning Desk, Counter Bar, Tile Floor, Gourmet, Island, Wood Cabinets
Lot Dimensions: 1.255 acres
Mechanical Systems: Air Cleaner, Backup Generator, Sump Pump, Garage Door Opener, Humidifier
Miscellaneous: Attic Storage
Parcel #: 09-19-113-003
Parking: Driveway
Primary Bathroom: Marb/Gran/Slate, Built-In Shower Seat, Double Shower, LVF Luxury Vinyl Floor
Primary Bedroom: Bath Adjoins, Vaulted Ceiling, Custom Closet Organizer, Walk-in Closet, Deck Adjoins, Walkout, Wall-to-Wall Carpet
Rooms Total: 10
Sewer: Septic Tank
SQFT Basement: 1872
Swimming Pool: Yes
Swimming Pool: Lighting, Diving Board, Salt Water, Fenced, Heated, In-Ground, Vinyl
Tax Abatement: No
Topography: Cul-De-Sac, Level
Water: Public
Water Heater: Tankless
Window Features: Insulated, Double Pane, Vinyl
Room Sizes
Primary Bedroom: 17 X 13 Level - 1
Bedroom 2: 15 X 14 Level - 1
Bedroom 3: 14 X 12 Level - 1
Dining Room: 14 X 11 Level - 1
Entry: 12 X 10 Level - 1
Great Room: 26 X 15 Level - 1
Living Room: 36 X 19 Level - Lower
Laundry Room: 9 X 6 Level - 1
Recreation Room: 30 X 23 Level - Lower
Local Schools
School District: Lebanon
Listed By / Shown By
Listed By
Agency Name: RE/MAX United Associates
Agent Name: Tyler Smith
Agency Phone: 513-655-2300
Shown By
Agency Title: Key Realty
Agency Phone: 877-539-7589

Estimate Your Payment
Estimated Payment
$ 4,691.22 per month $3,999.51 Principal & Interest $483.17 Property Tax $208.54 Homeowner's Insurance
1863 Pence Ridge Court | MLS# 1896425
This single family home located at 1863 Pence Ridge Court, Turtle Creek Township, OH 45036 is currently listed for sale with an asking price of $715,000. This property was built in 2001 and has 3 bedrooms and 3 full baths with 4001 sq. ft. Pence Ridge Court is located in the Point View subdivision within the Lebanon school district. Search Point View real estate on www.ikeyrealty.com today.