
BEDS3
BATHS3 full
SQUARE FEET1,413
MLS#4159917
STATUSActive
PROPERTY TYPERental - Single Family
SUBDIVISIONGreen Valley Ranch
SCHOOLDenver 1
Listing Courtesy of:
Brokers Guild Homes
Agency Contact: faribak20@yahoo.com,720-220-5432

Property Description
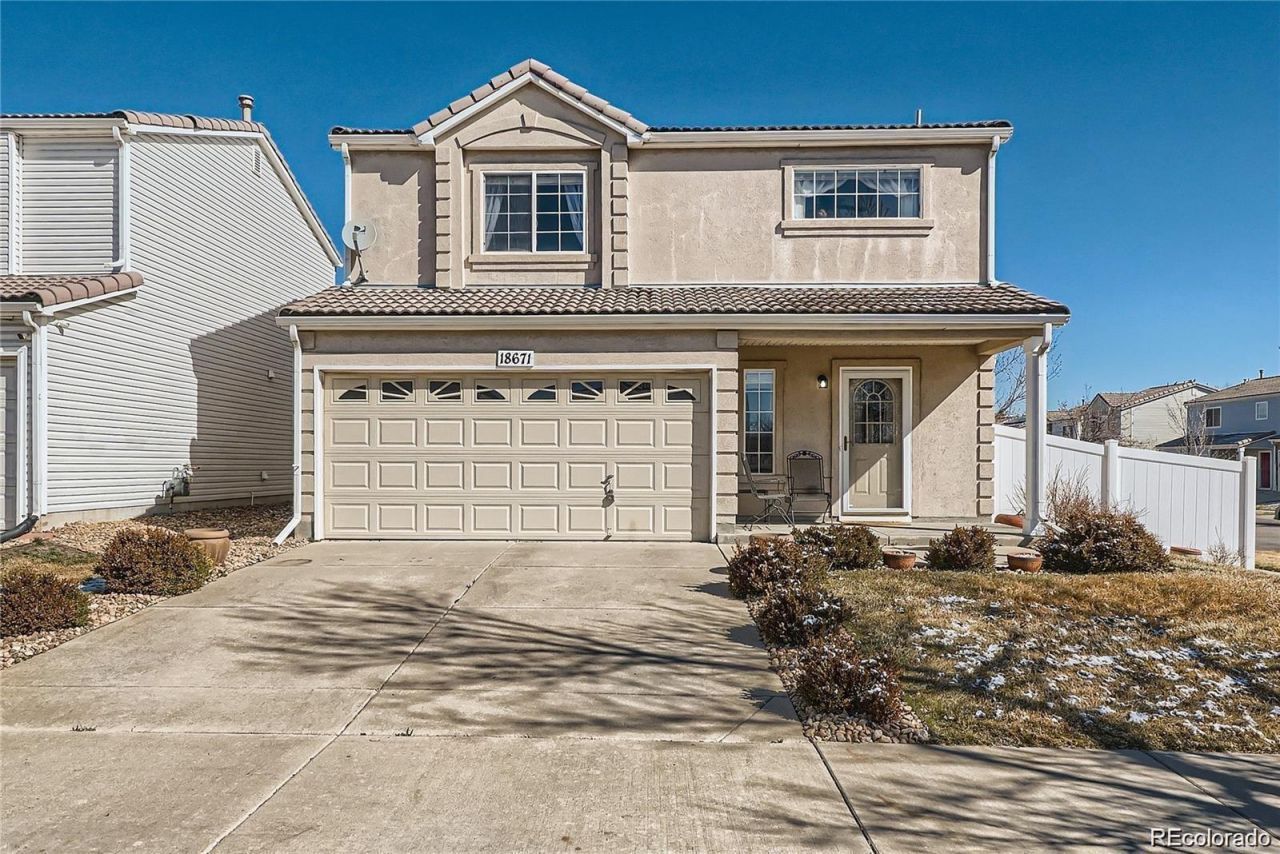
Welcome Home! This charming 2-story corner lot home with 3 bedrooms, 3 bathrooms and a 2-car garage, has been well maintained. Enjoy the sunsets from the front porch. Step inside onto the beautiful laminate wood flooring. The living room is spacious with a ceiling fan light and patio door that leads outside to the fenced in side yard. The kitchen features stainless steel appliances and plenty of white-oak cabinets. The eat-in area is a nice size for a dining room table. Natural light shimmers in through the sliding glass door that leads to the back yard. New carpet has been installed on the stairs and second-floor. The loft is open and bright, a perfect area for an office, gym or bonus area. The primary bedroom has an ensuite bathroom and walk-in closet. The additional bedrooms each have ceiling fan lights and are the perfect sizes! The stackable washer and dryer are included. Additional ammenities: Sprinkler system, garage door opener. Conveniently located near parks, golfing, restaurants, shopping and so much more!
Property Features
Property Type: Rental - Single Family
Cooling: Central Air
Garage: 2 car attached
Heating: Forced Air
Home Style: Traditional
Stories: 2.0
Year Built: 2003
Amenities
Breakfast Bar
Built-in Features
Ceiling Fan(s)
Eat-in Kitchen
Five Piece Bath
Jack & Jill Bathroom
Kitchen Island
Open Floorplan
Primary Suite
Smoke Free
Walk-In Closet(s)
Garden
Lighting
Private Yard
Feature Descriptions
Appliances: Cooktop, Dishwasher, Disposal, Dryer, Microwave, Refrigerator, Washer
Baths 3/4: 1
Baths Full: 2
Baths Half: 0
Baths Total: 3
Days on Site: 5
Exclusions: Tenents personal property
Fencing: Full
Flooring: Carpet, Tile, Vinyl, Wood
Laundry: In Unit
Patio/Porch: Deck, Front Porch, Patio
Pets Allowed: Cats OK, Dogs OK
Local Schools
High School: DCIS at Montbello
Middle School: Omar D. Blair Charter School
Elementary School: Marrama
School District: Denver 1
Listed By / Shown By
Listed By
Agency Name: Brokers Guild Homes
Agency Contact: faribak20@yahoo.com,720-220-5432
Shown By
Agency Title: Key Realty
Agency Phone: 877-539-7589
18671 Mitchell Place, Unit L | MLS# 4159917
This property located at 18671 Mitchell Place, Unit L, Denver, CO 80249 is currently listed for rent with an asking price of $2,990 / Monthly. Mitchell Place, Unit L is located within the Denver 1 school district. Search Denver real estate on www.ikeyrealty.com today.